Search

Leave a Message

By providing your contact information to Candace Golembeski, your personal information will be processed in accordance with Candace Golembeski's Privacy Policy. By checking the box(es) below, you expressly consent to receive marketing or promotional real estate communication from Candace Golembeski in the manner selected by you. For SMS text messages, message frequency varies. Message and data rates may apply. Consent is not a condition of purchase of any goods or services. You may opt out of receiving further communications from Candace Golembeski at any time. To opt out of receiving SMS text messages, reply STOP to unsubscribe. SMS text messaging is subject to our Terms of Use.

Thank you for your message. We will be in touch with you shortly.

Property Description

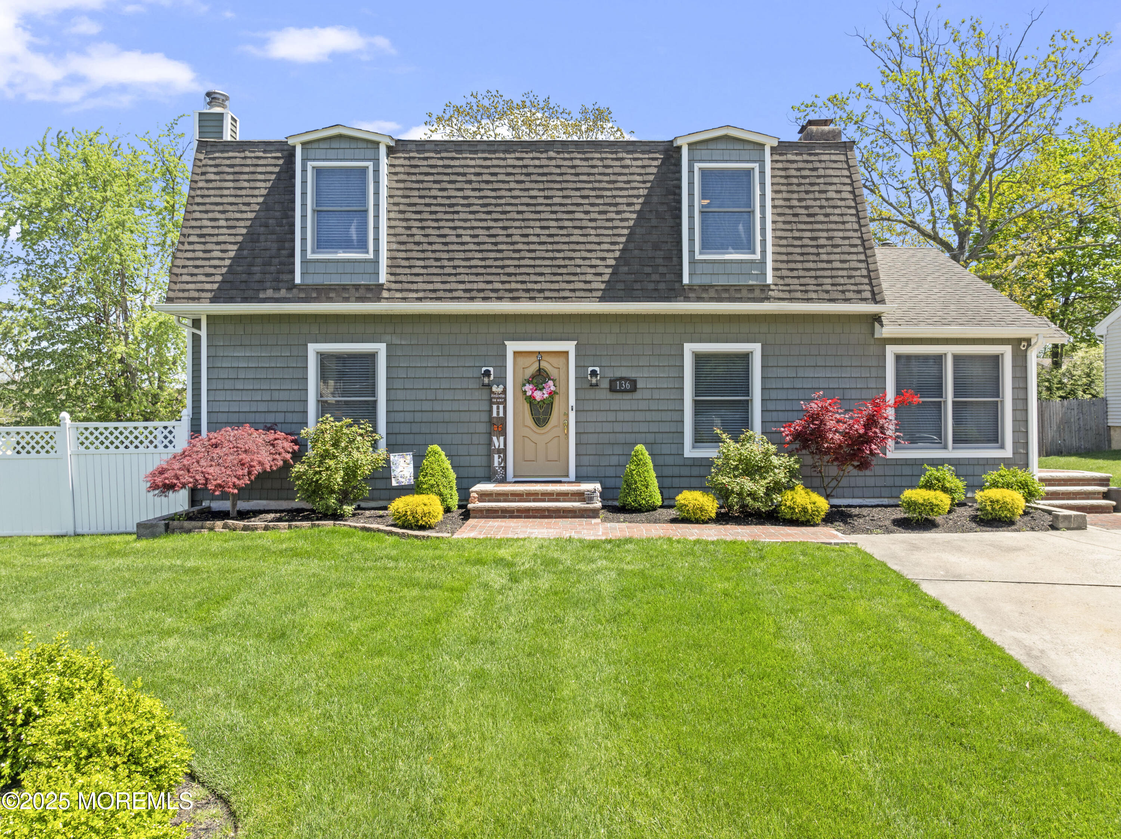
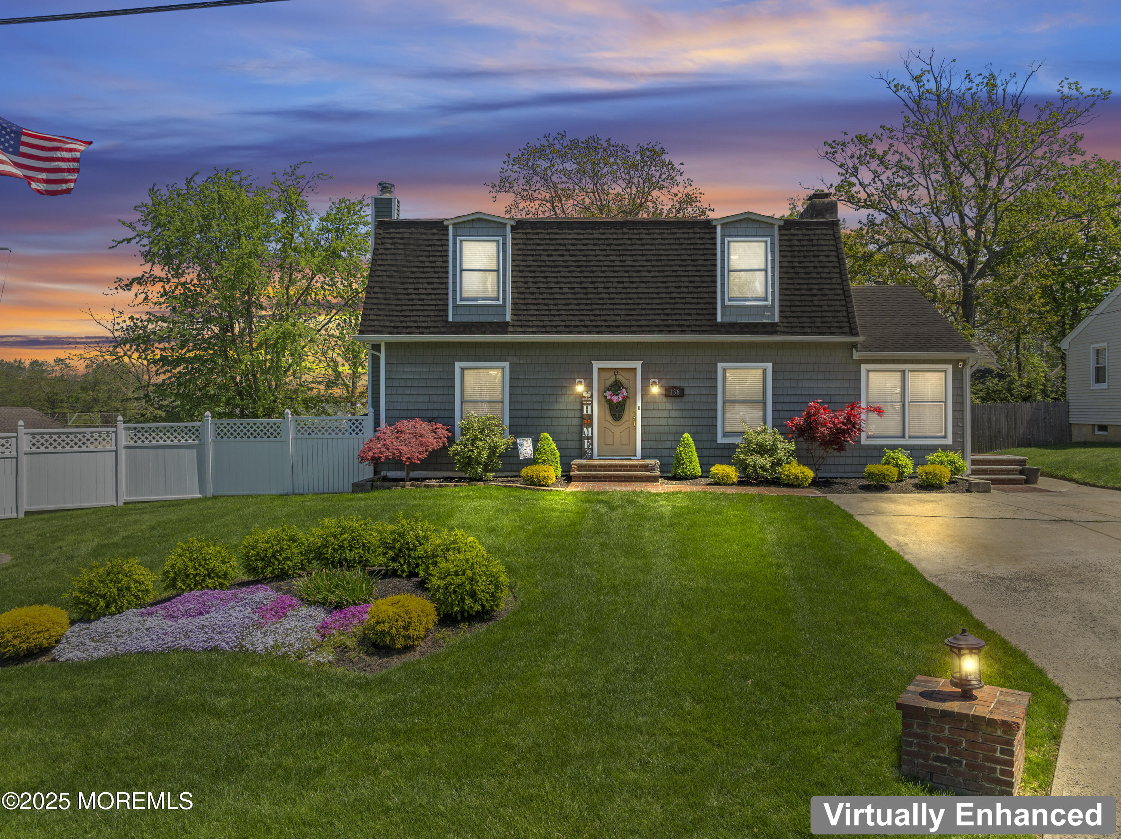
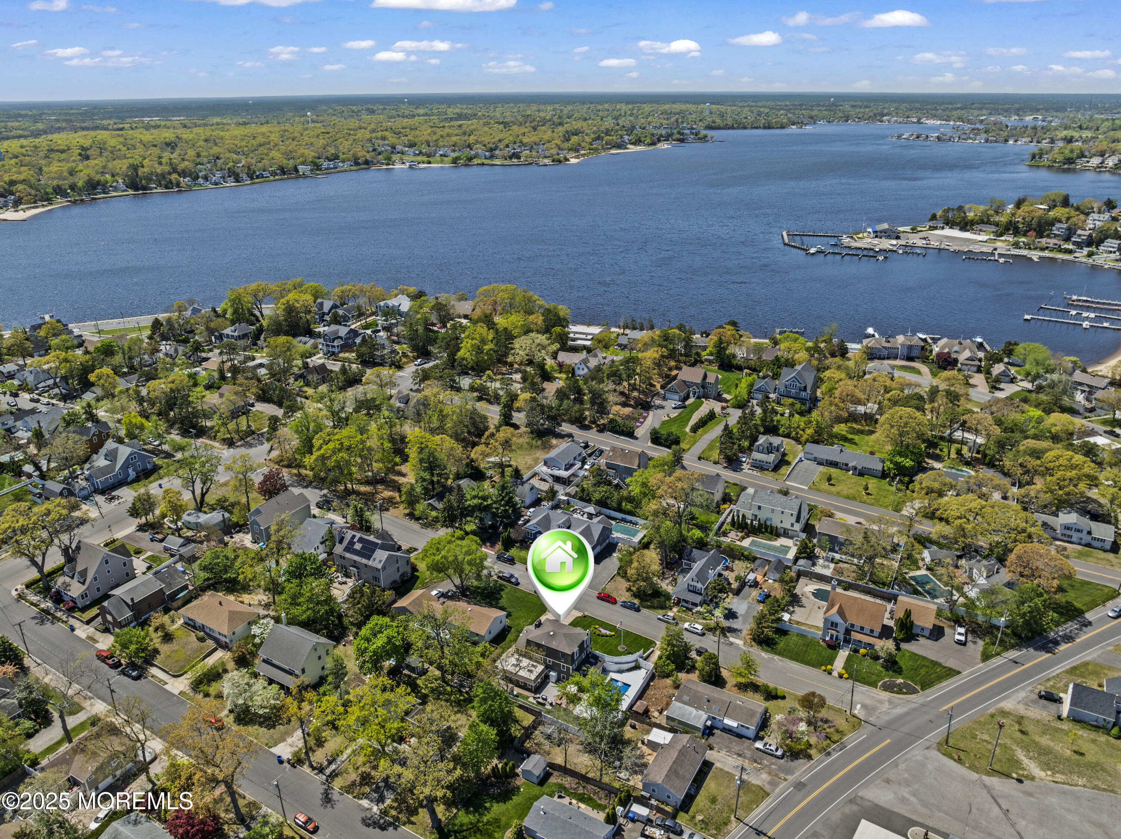
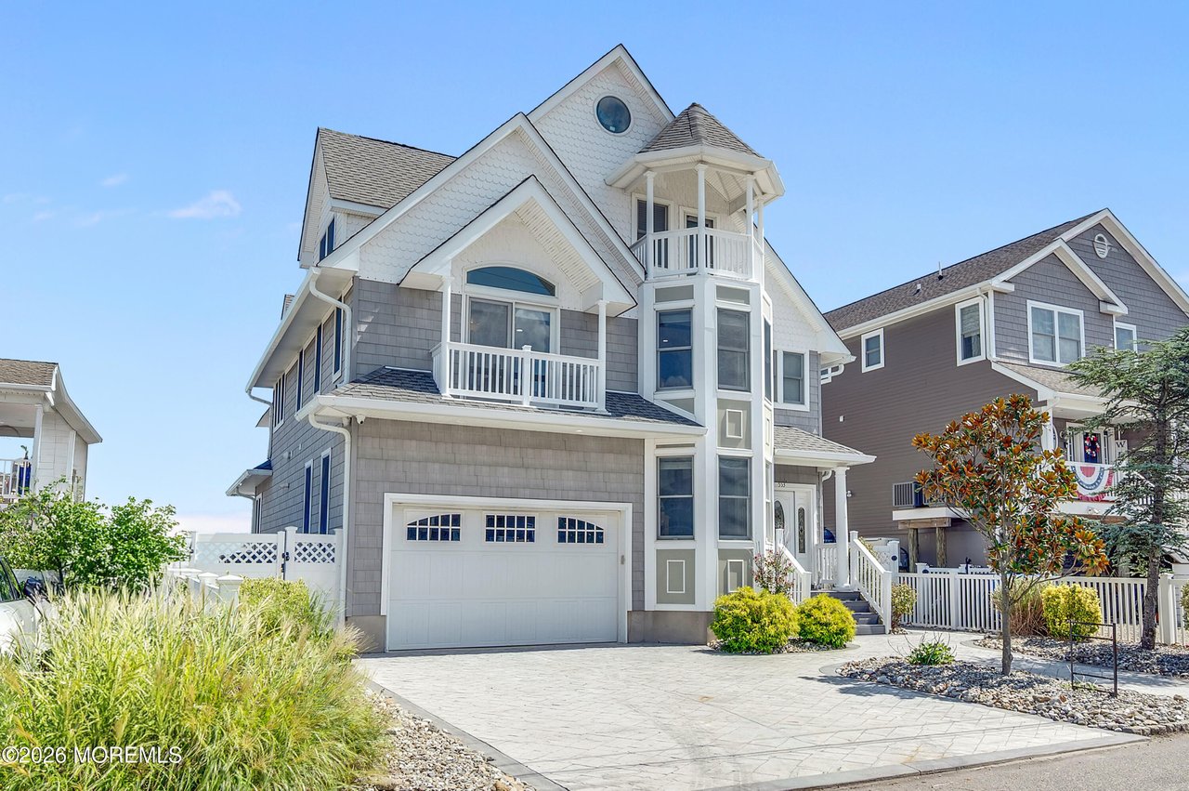
Custom-Built Home with Exceptional Craftsmanship and Thoughtful Design -

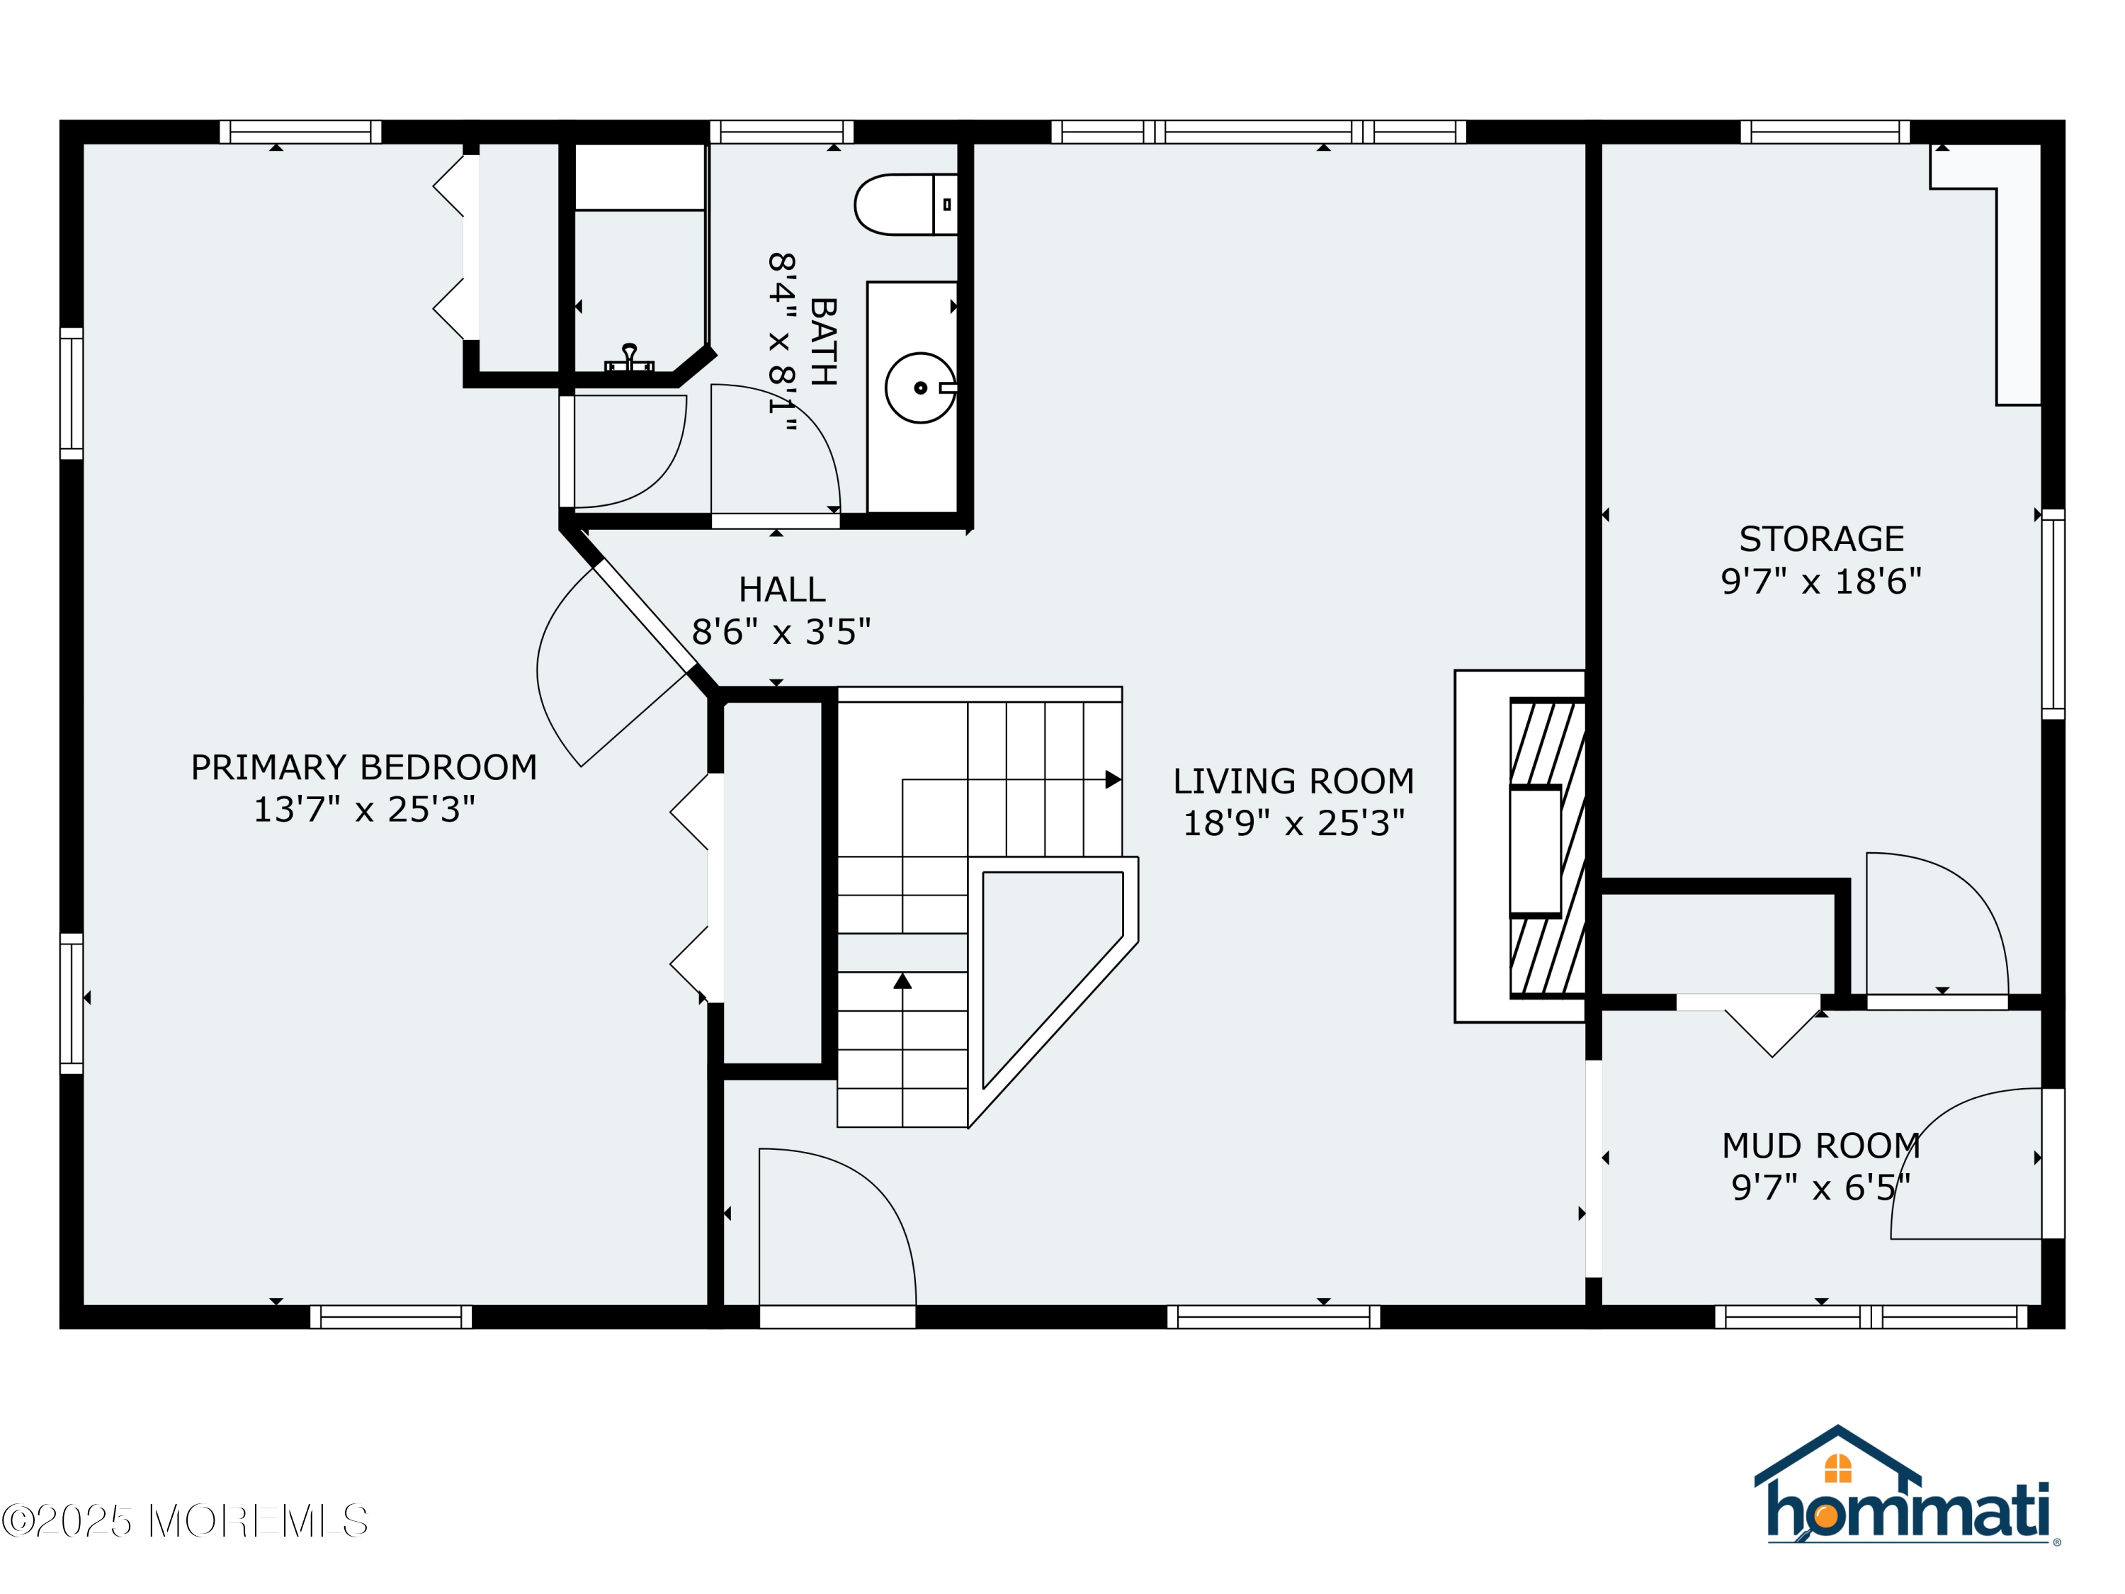
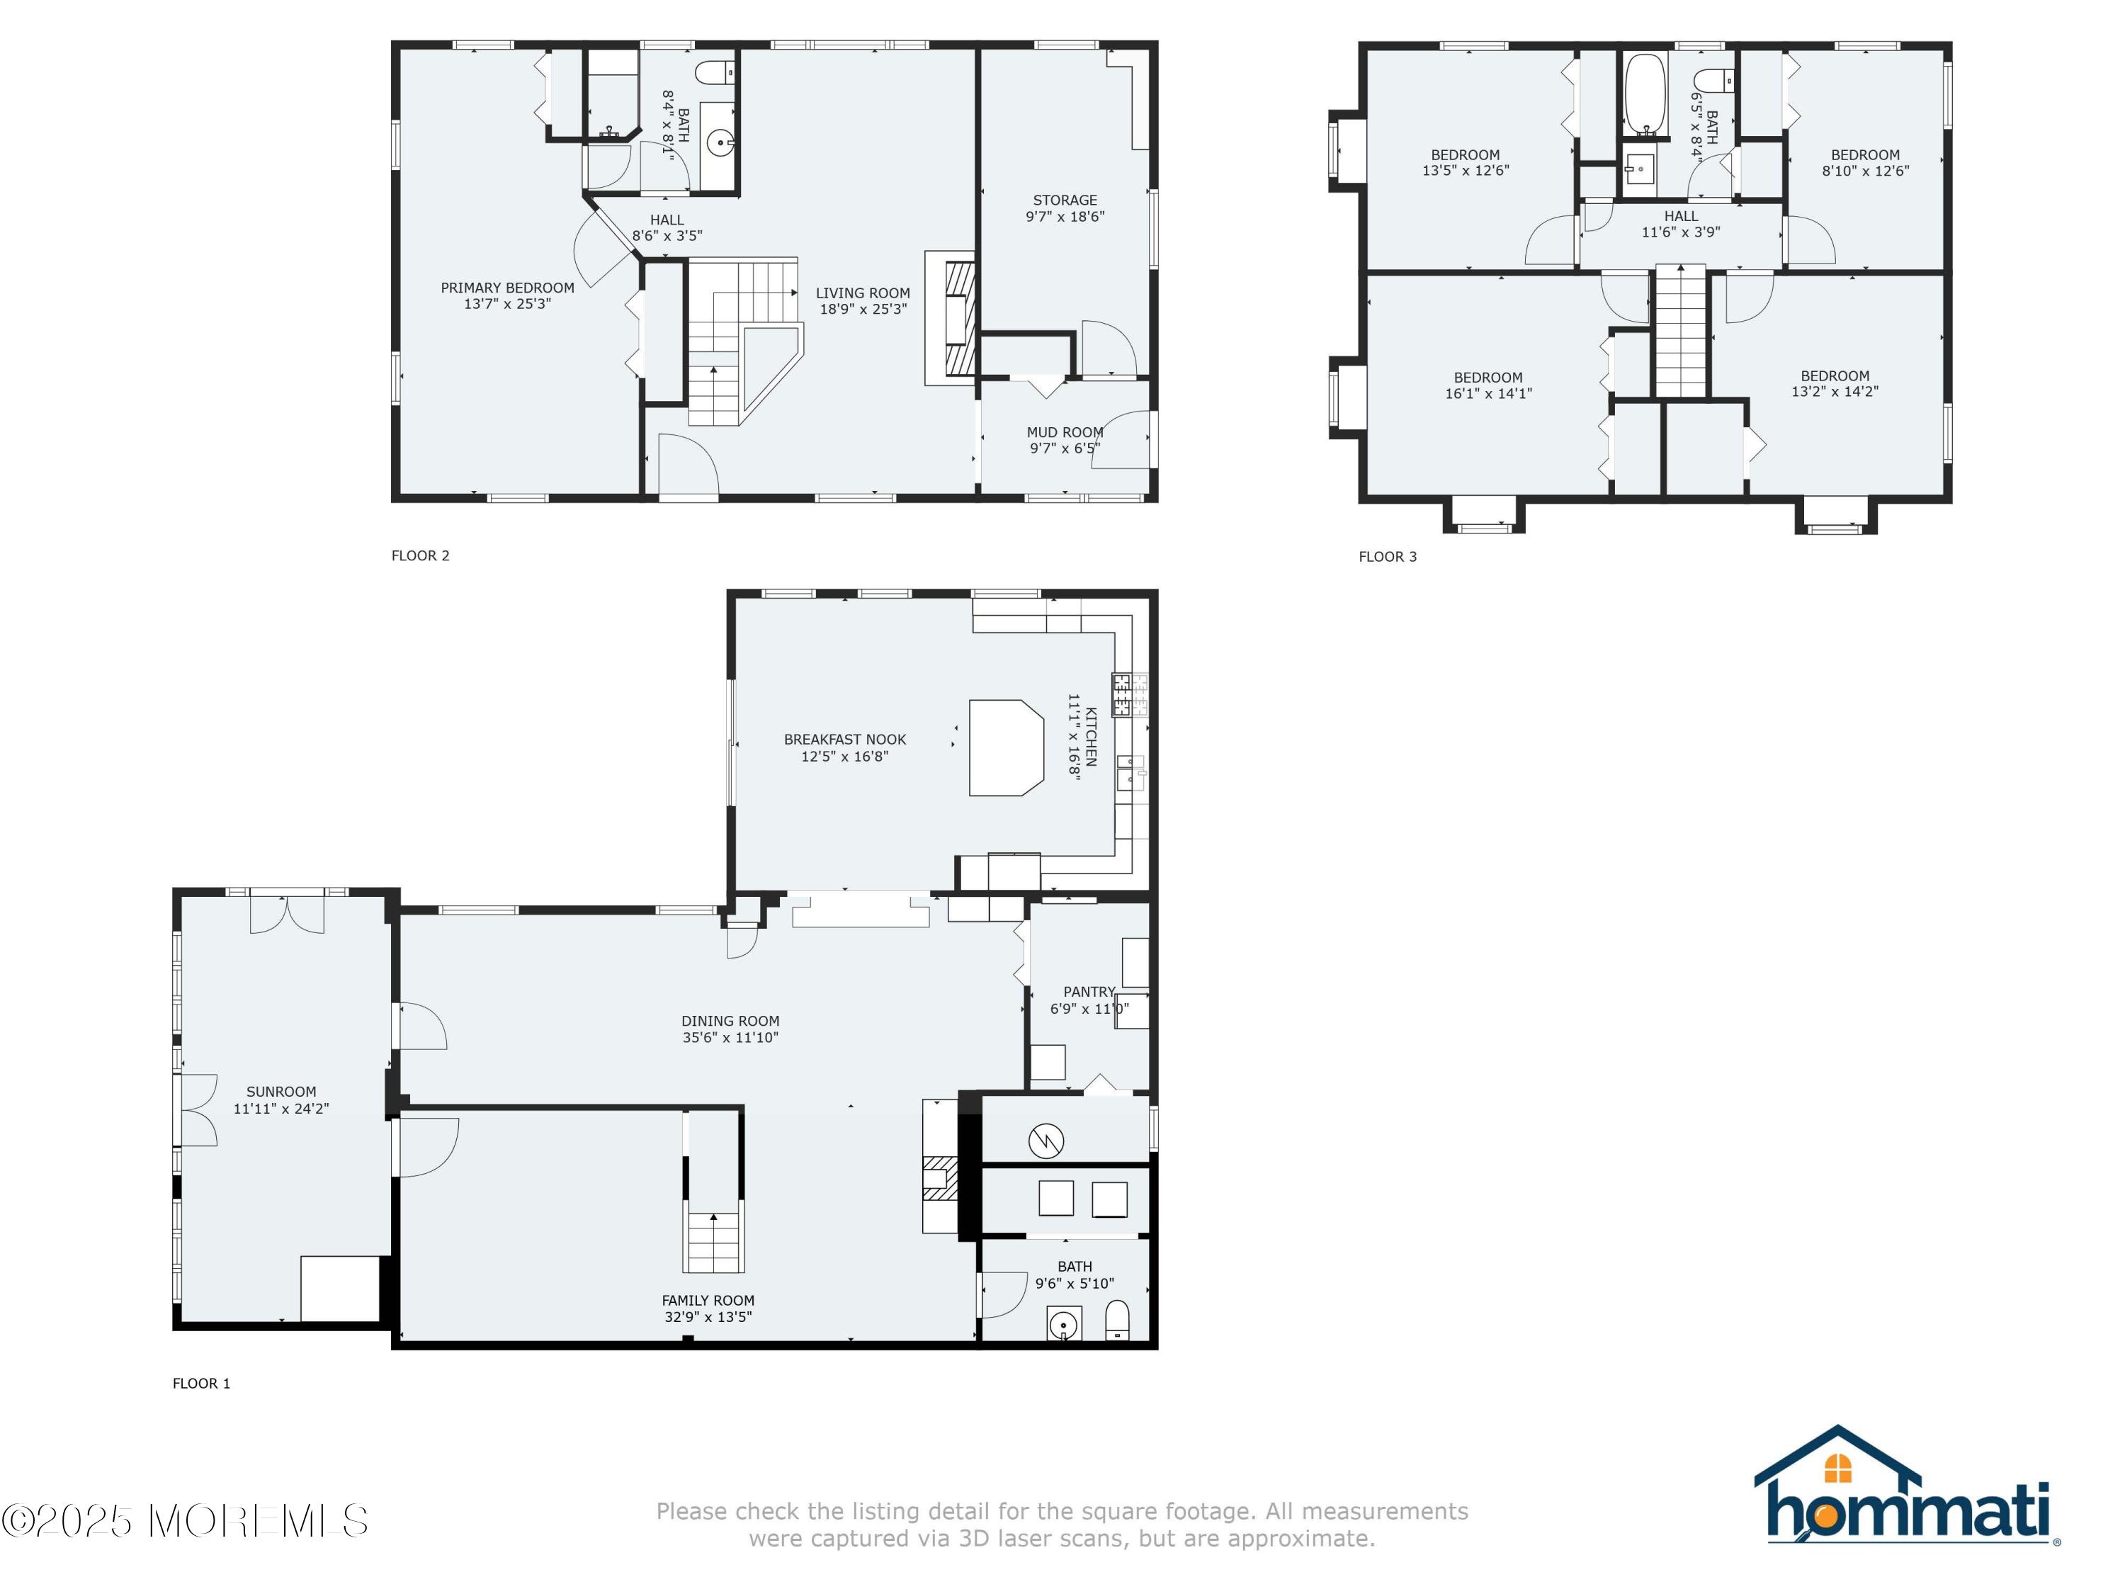
This one-of-a-kind, custom-built residence radiates craftsmanship, attention to detail, and true pride of ownership throughout. Designed with a reverse-living layout, it offers thoughtfully designated spaces for every need.

Second Floor - The Heart of the Home -

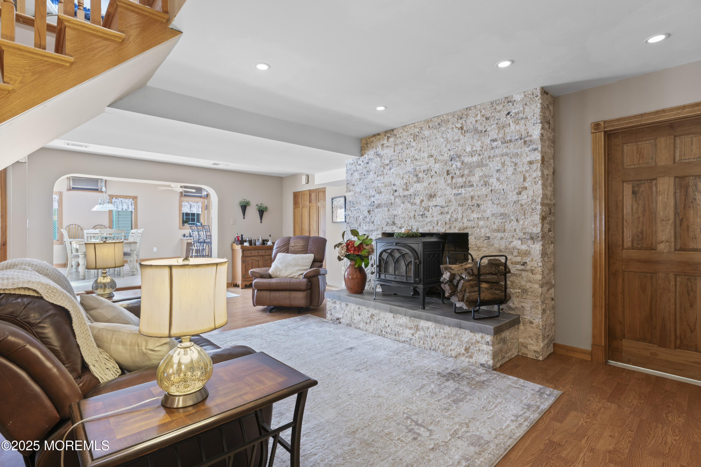
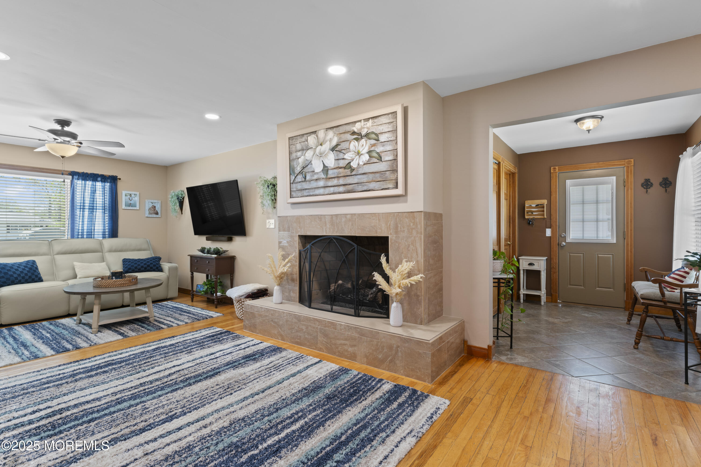
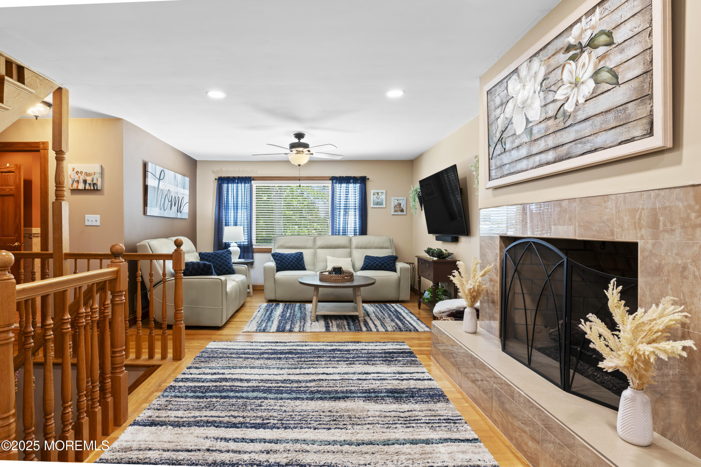
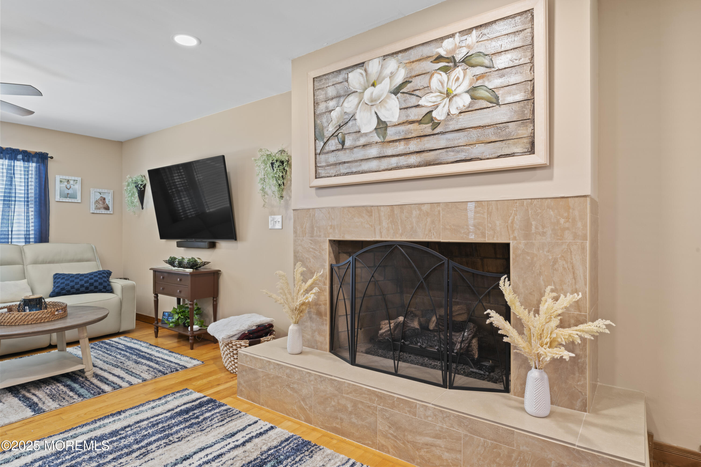
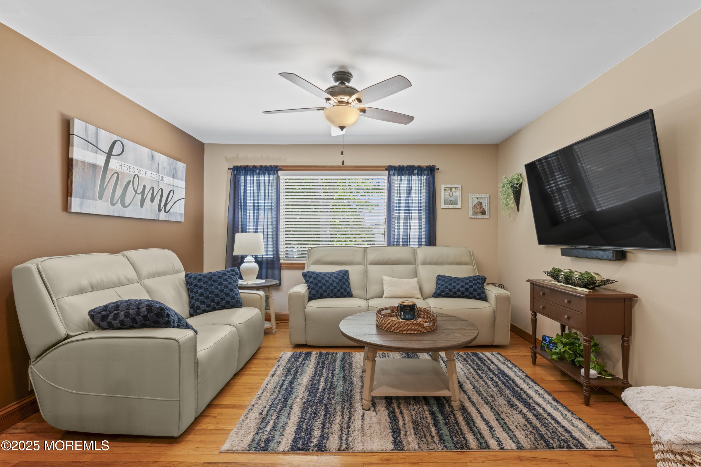
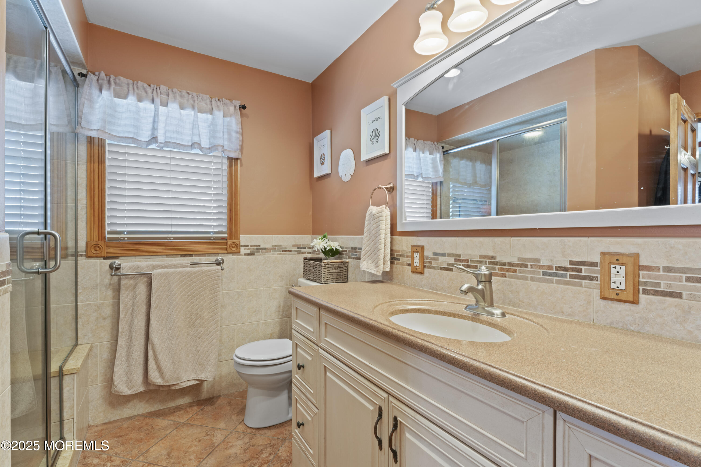
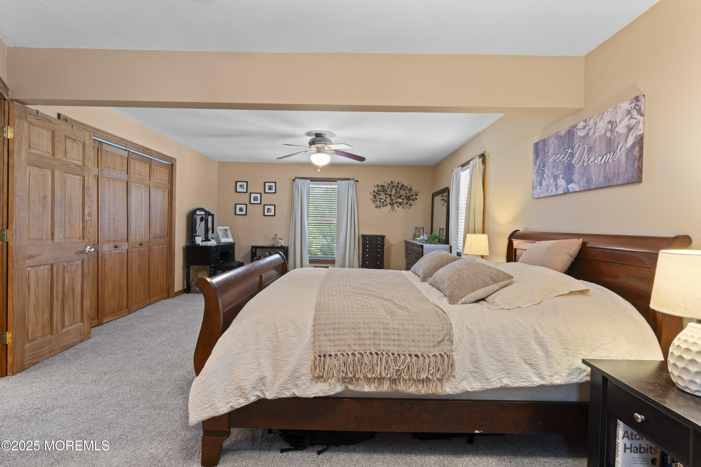
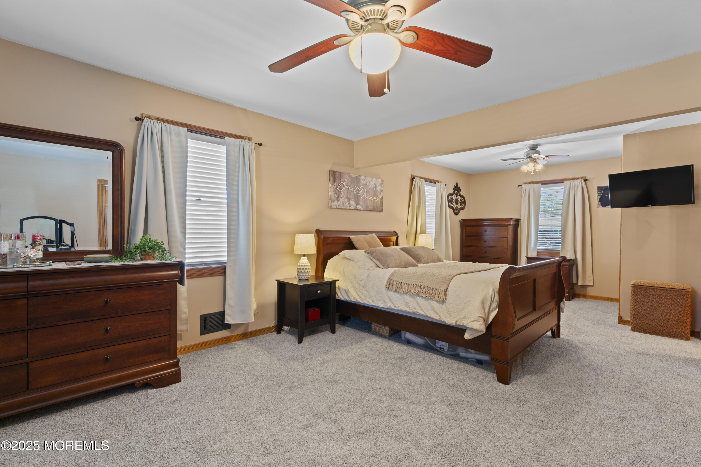
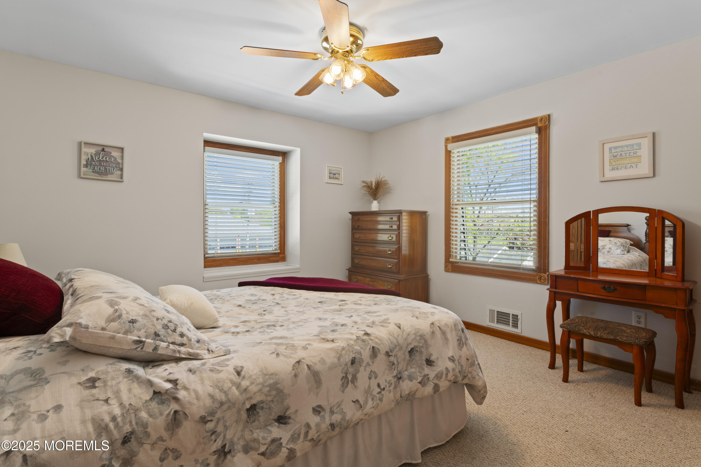
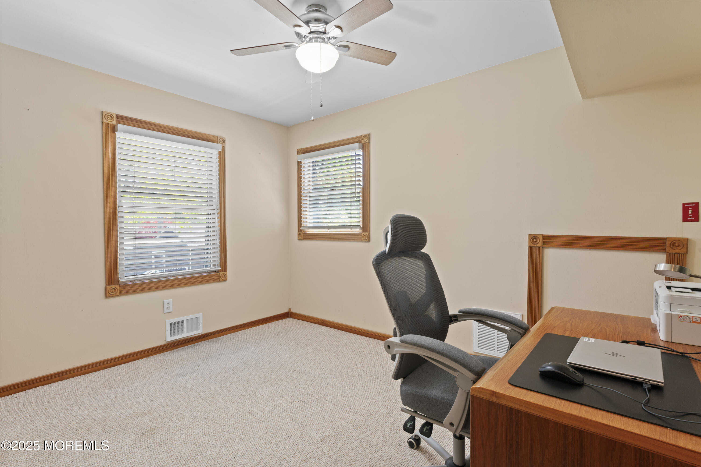
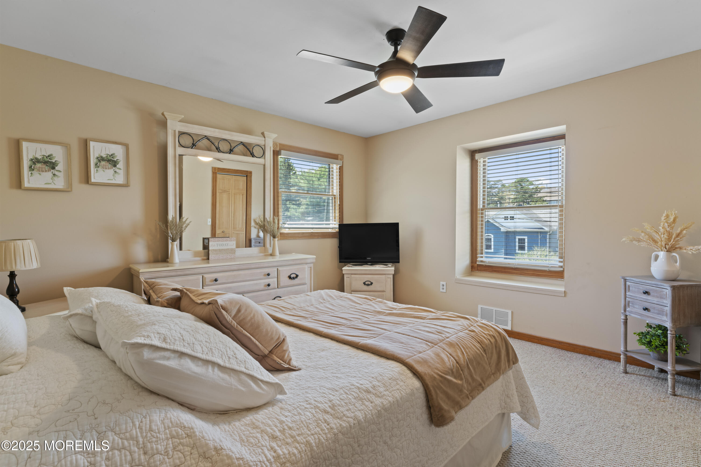
Enter through the main level into a stunning living room featuring a gas-insert fireplace with custom ceramic surfacing. This level also hosts the private primary suite--secluded on its own tier for maximum tranquility--with a newly installed carpet (2025) and en suite bathroom. A versatile room on this floor is ideal for a workshop, home office, craft room, or play space. Third Floor - Spacious and Serene -

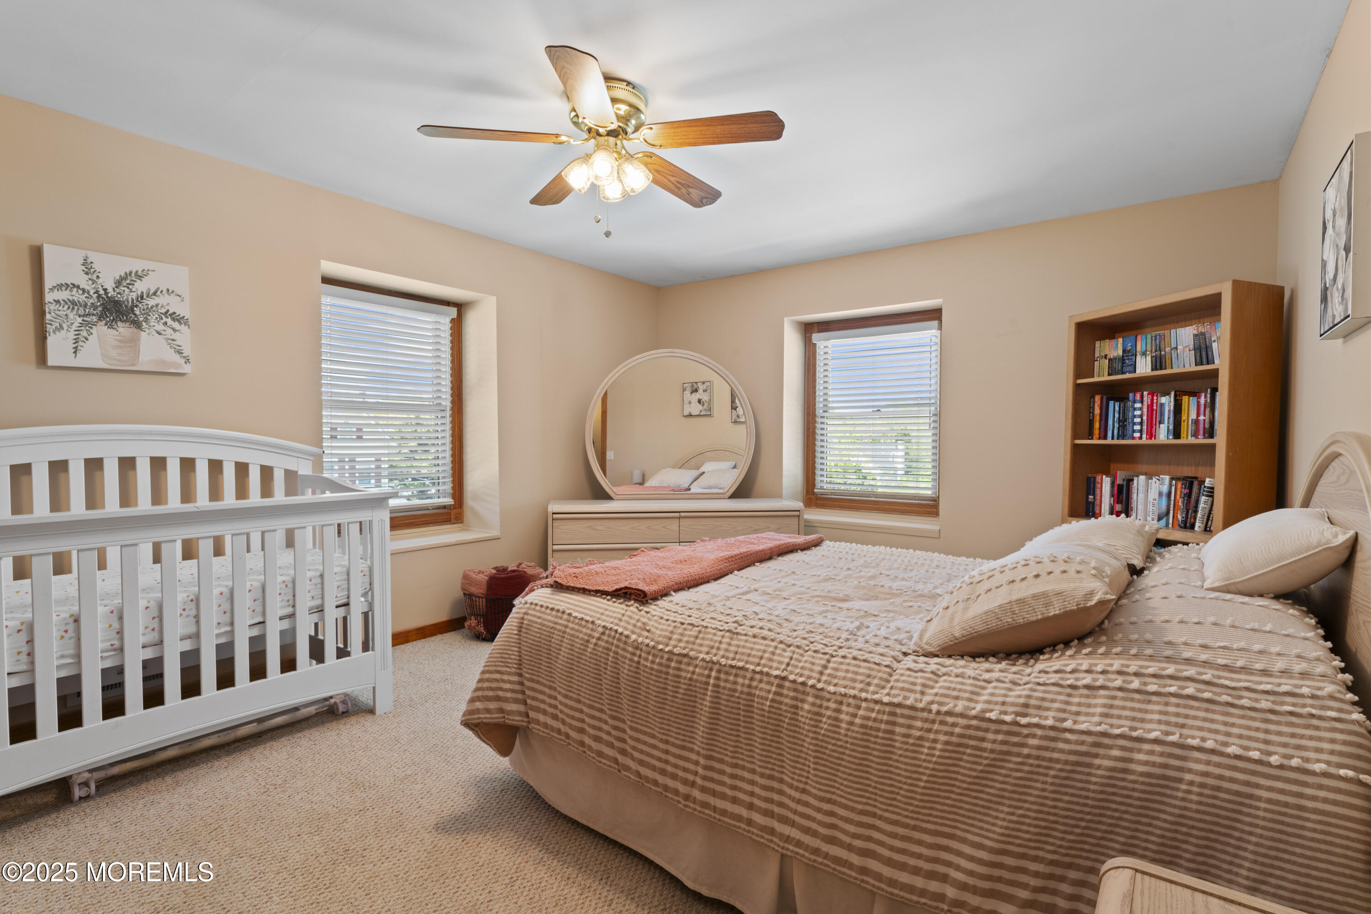
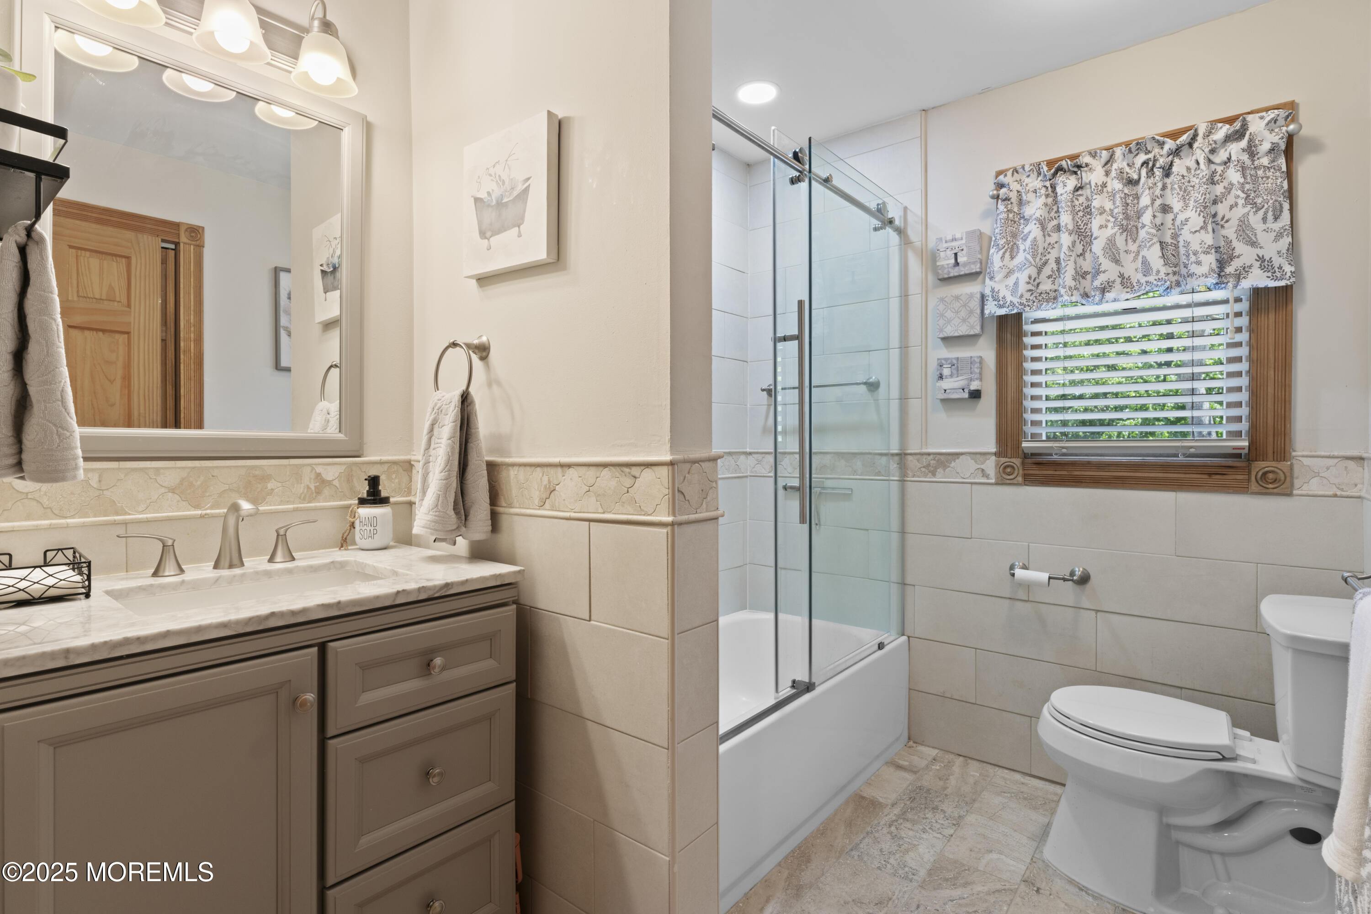
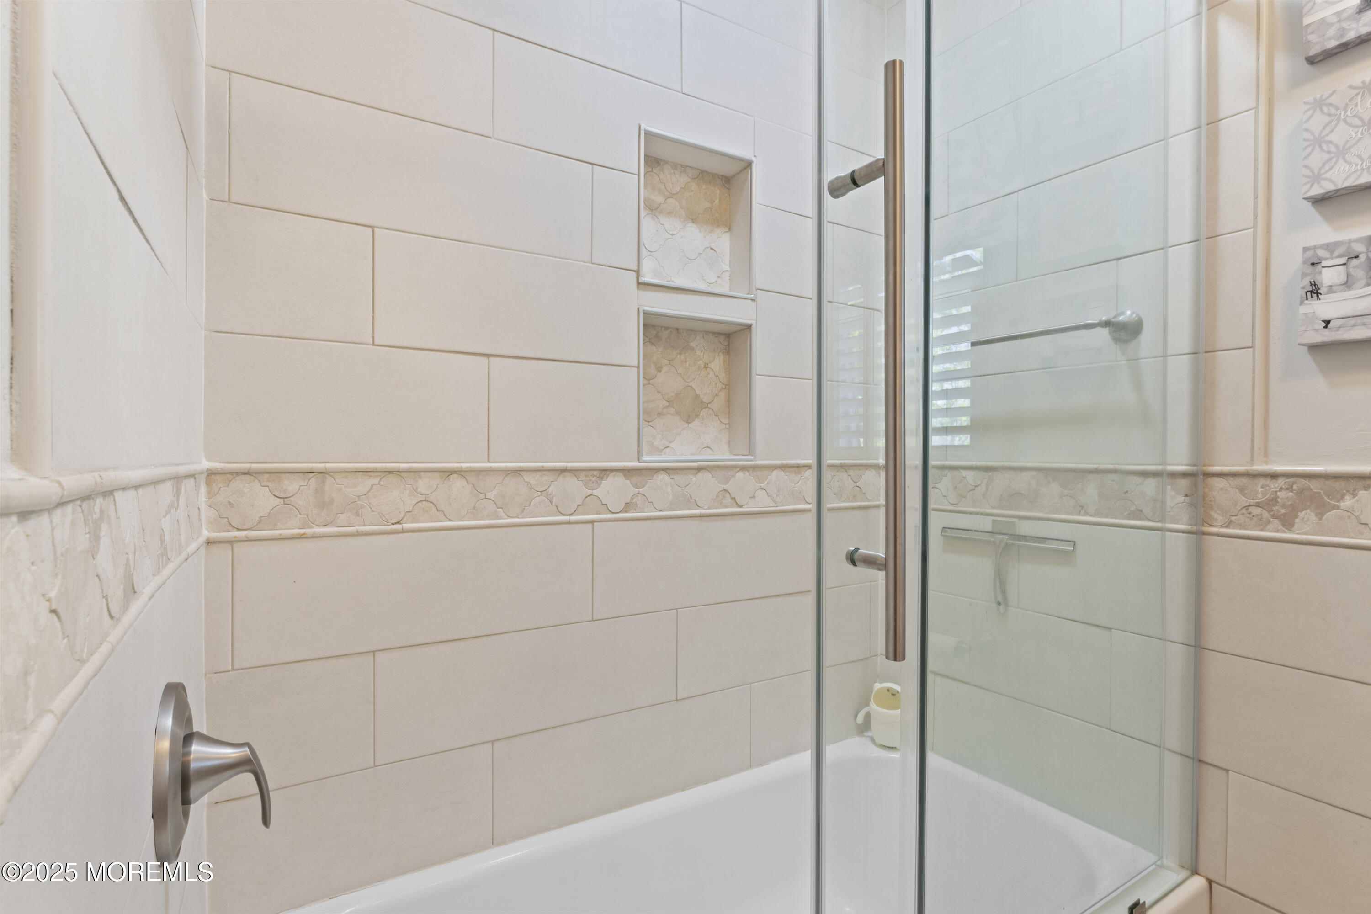
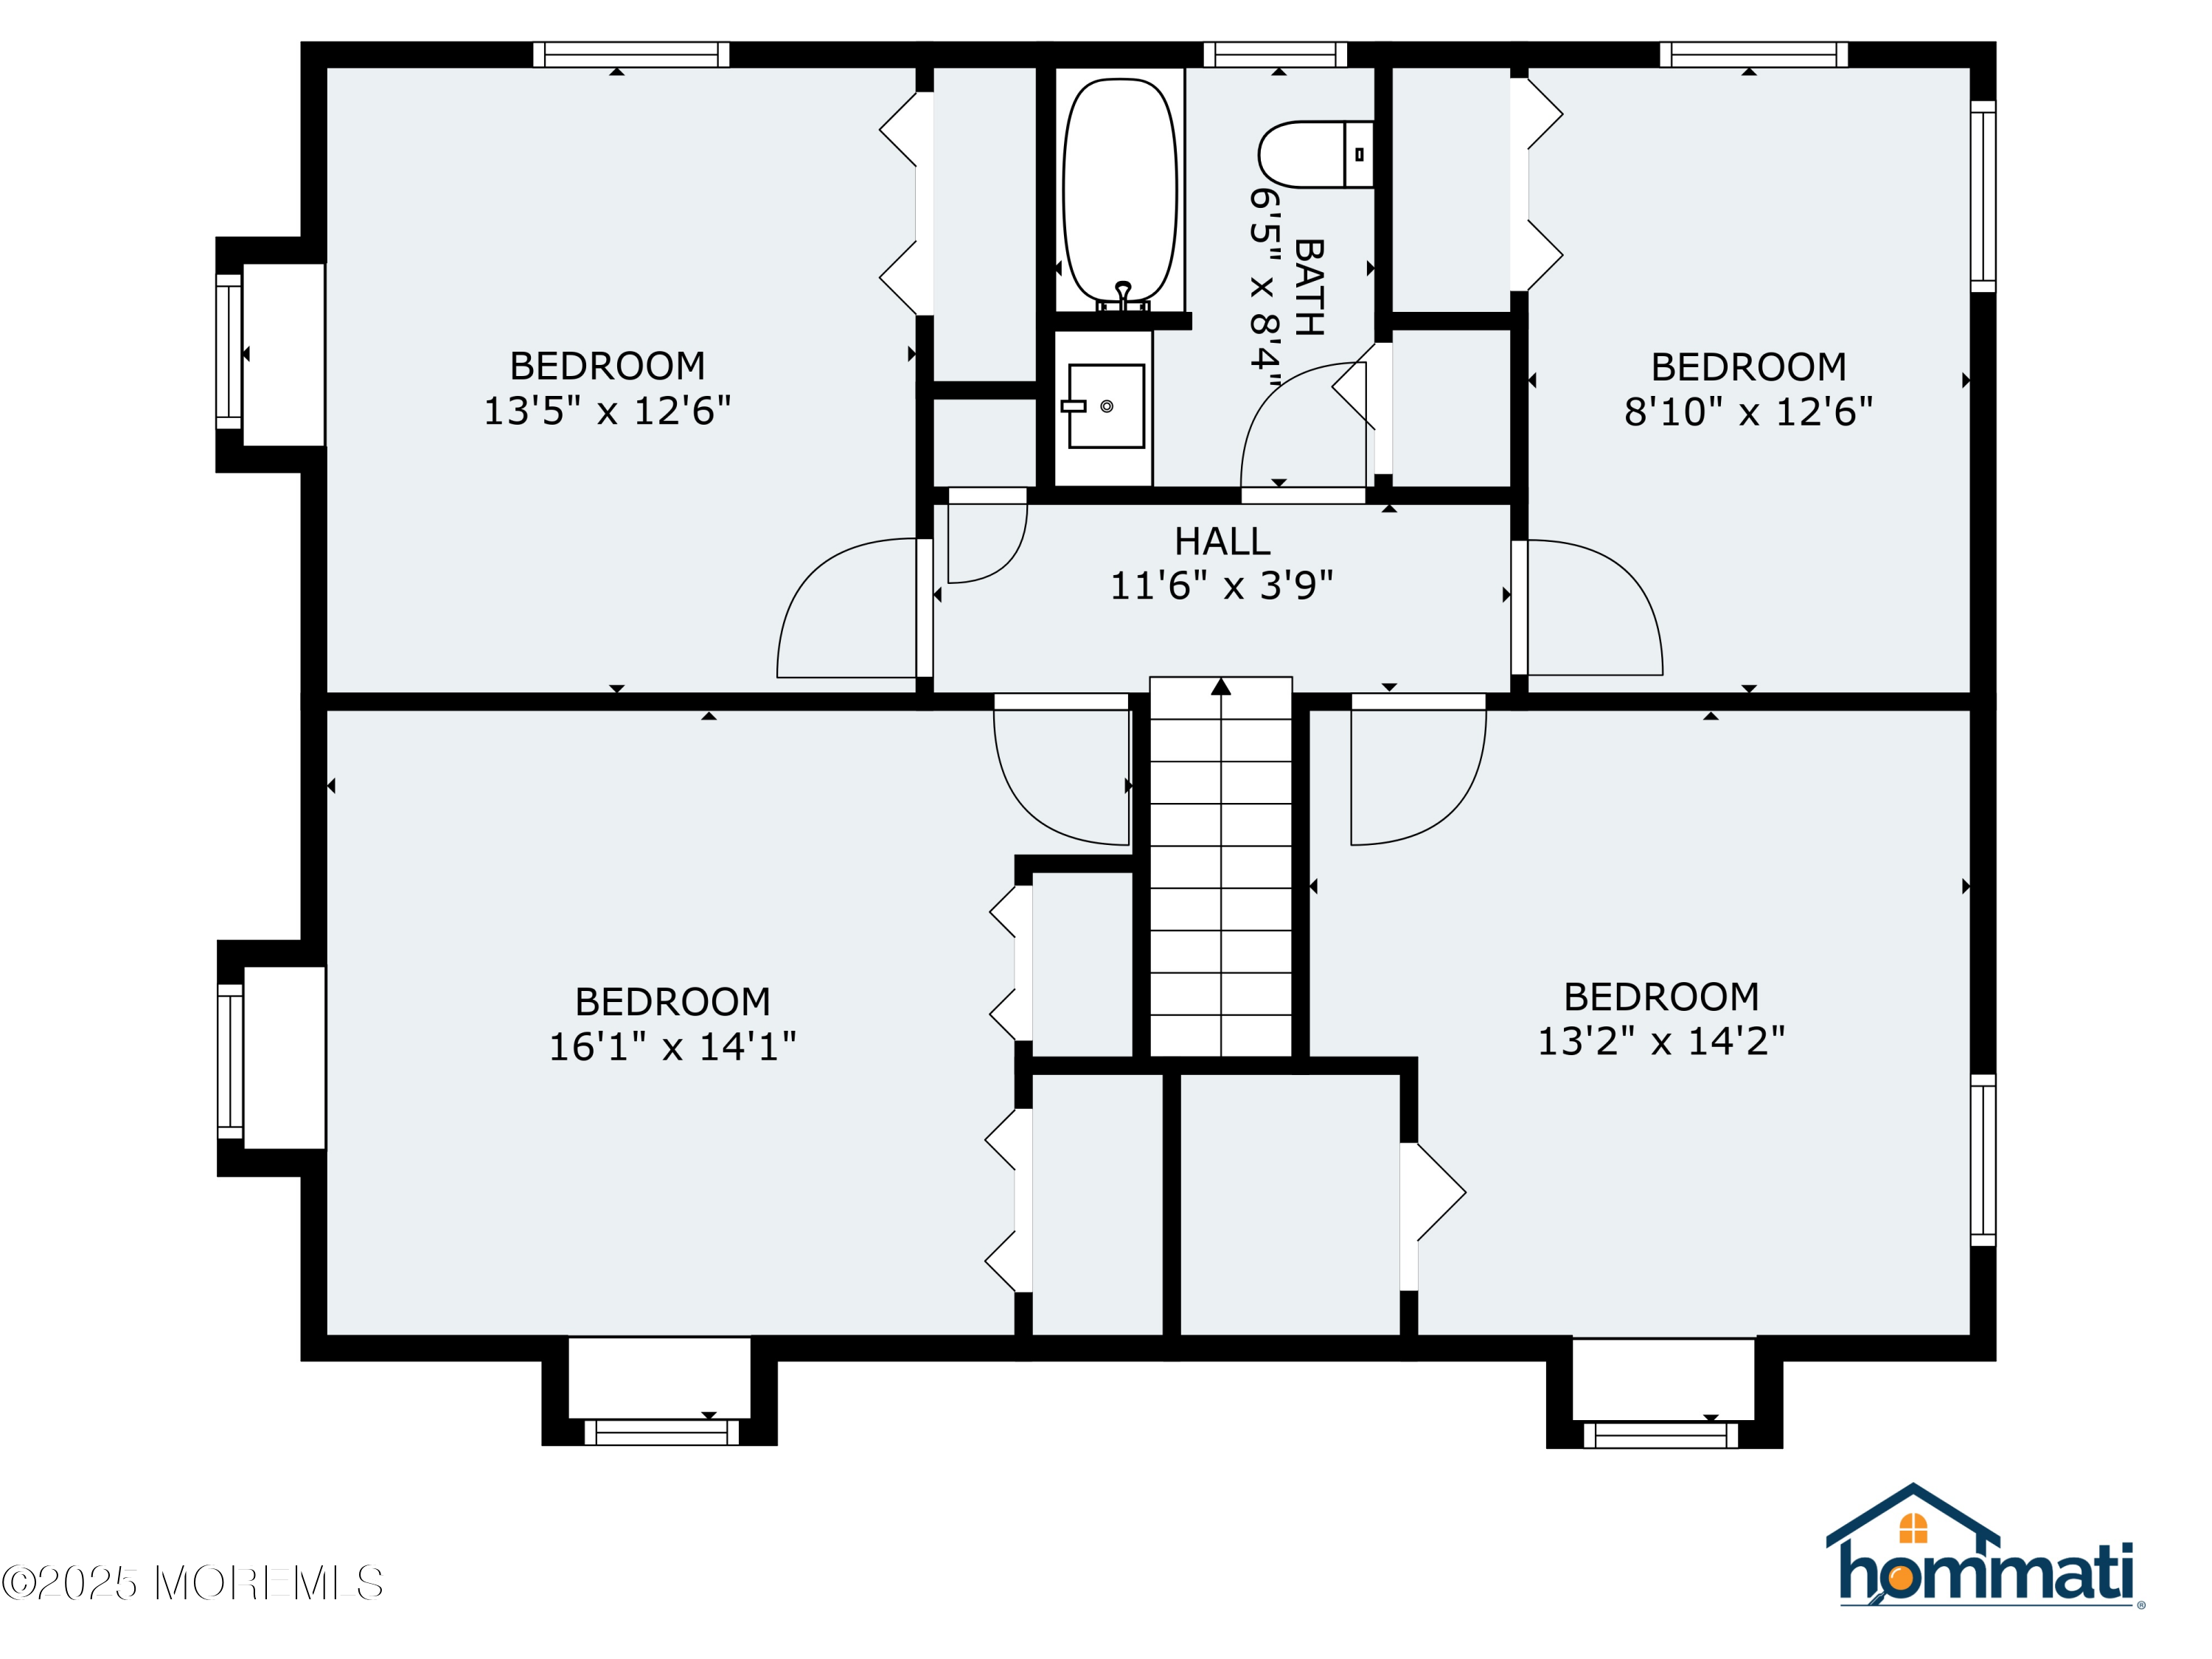
Upstairs are four generously sized bedrooms, including one with a walk-in closet. These rooms share a beautifully renovated full bathroom (2023) complete with an extra-deep soaking tub and rainfall showerhead.

First Floor - Entertainer's Dream -

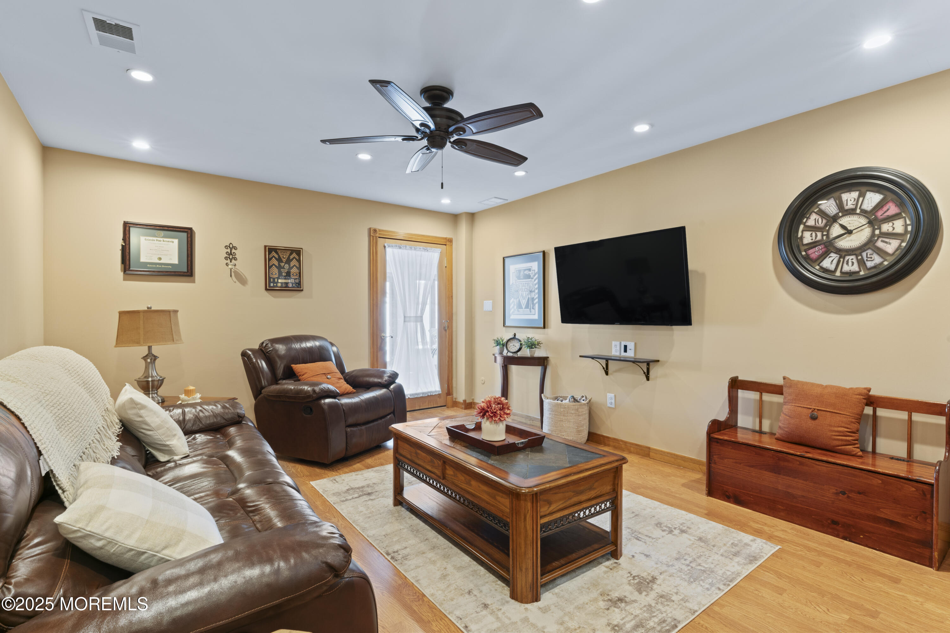
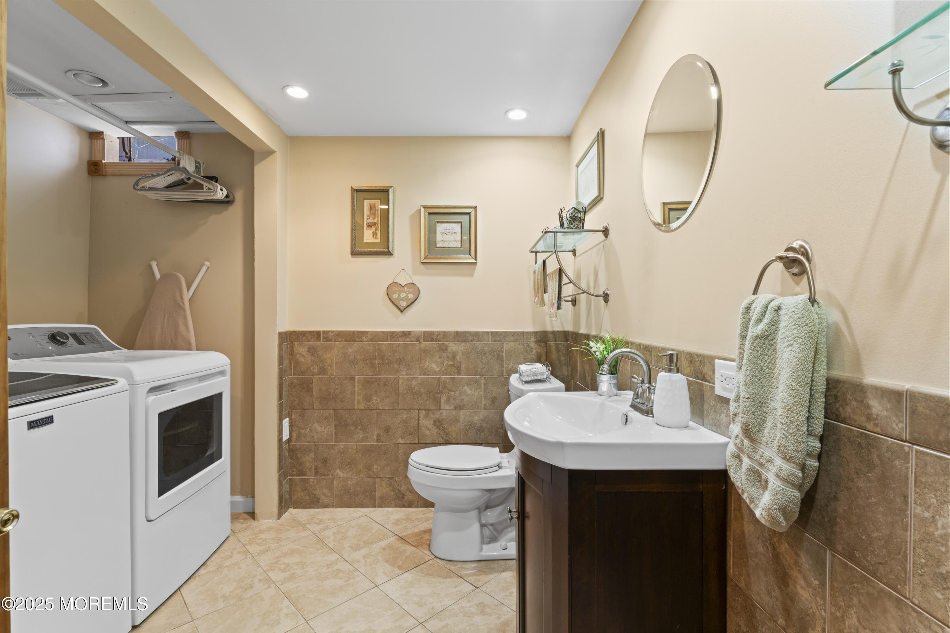
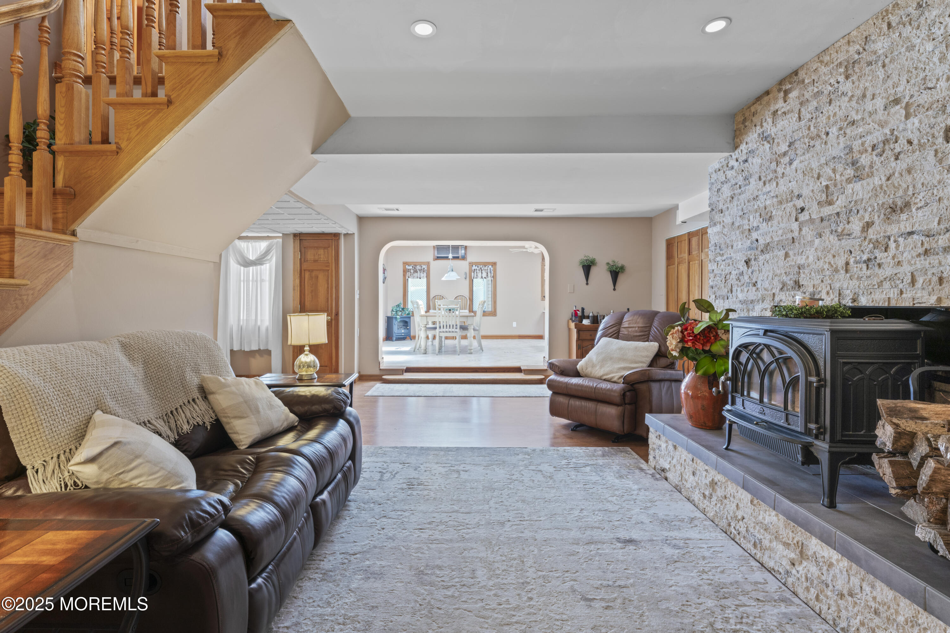
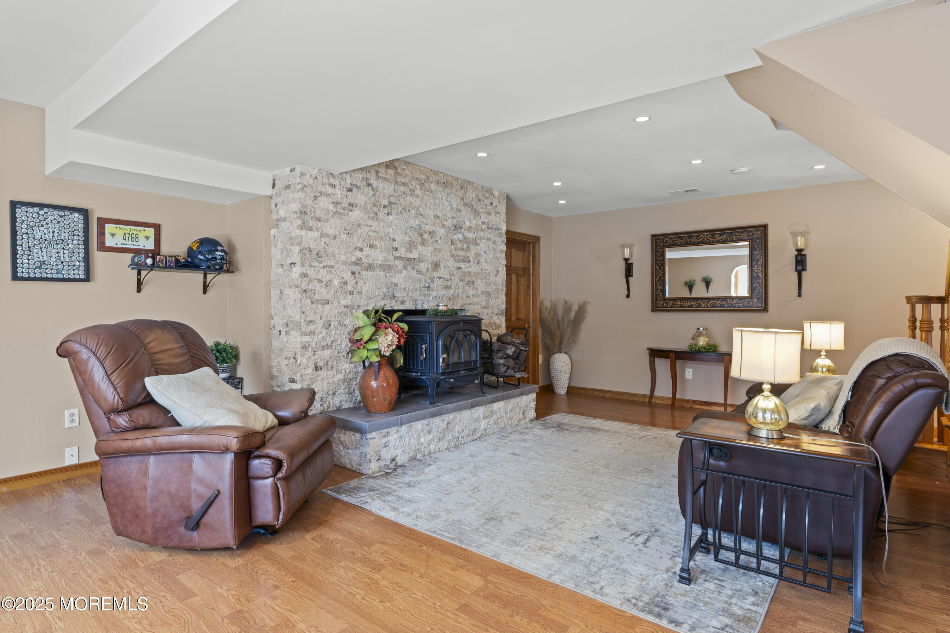
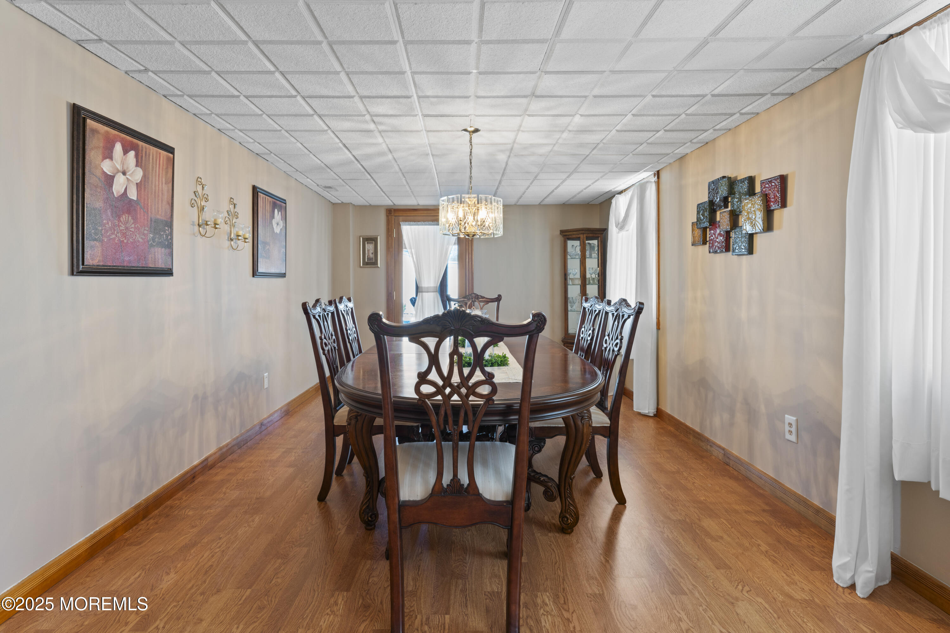
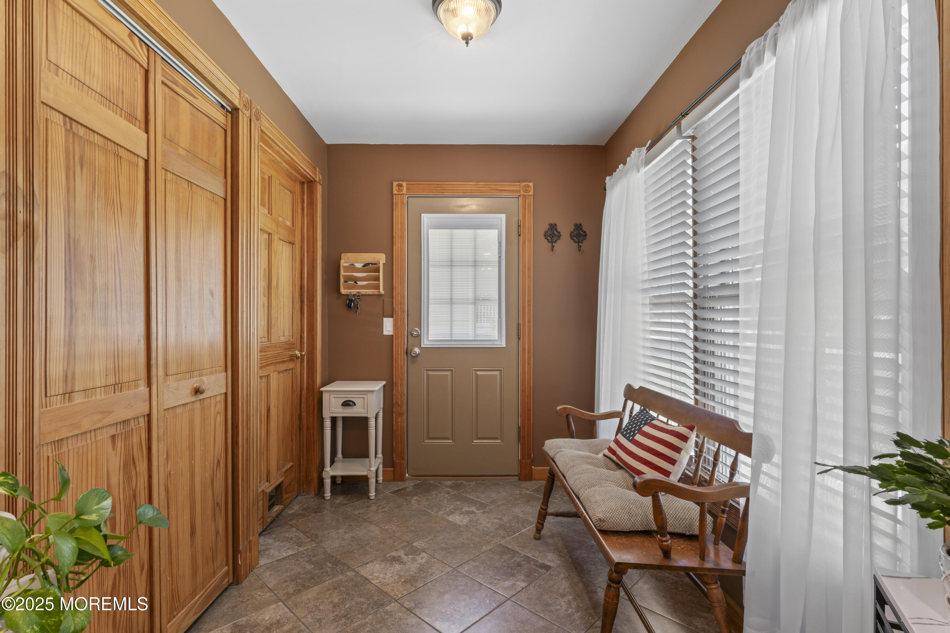
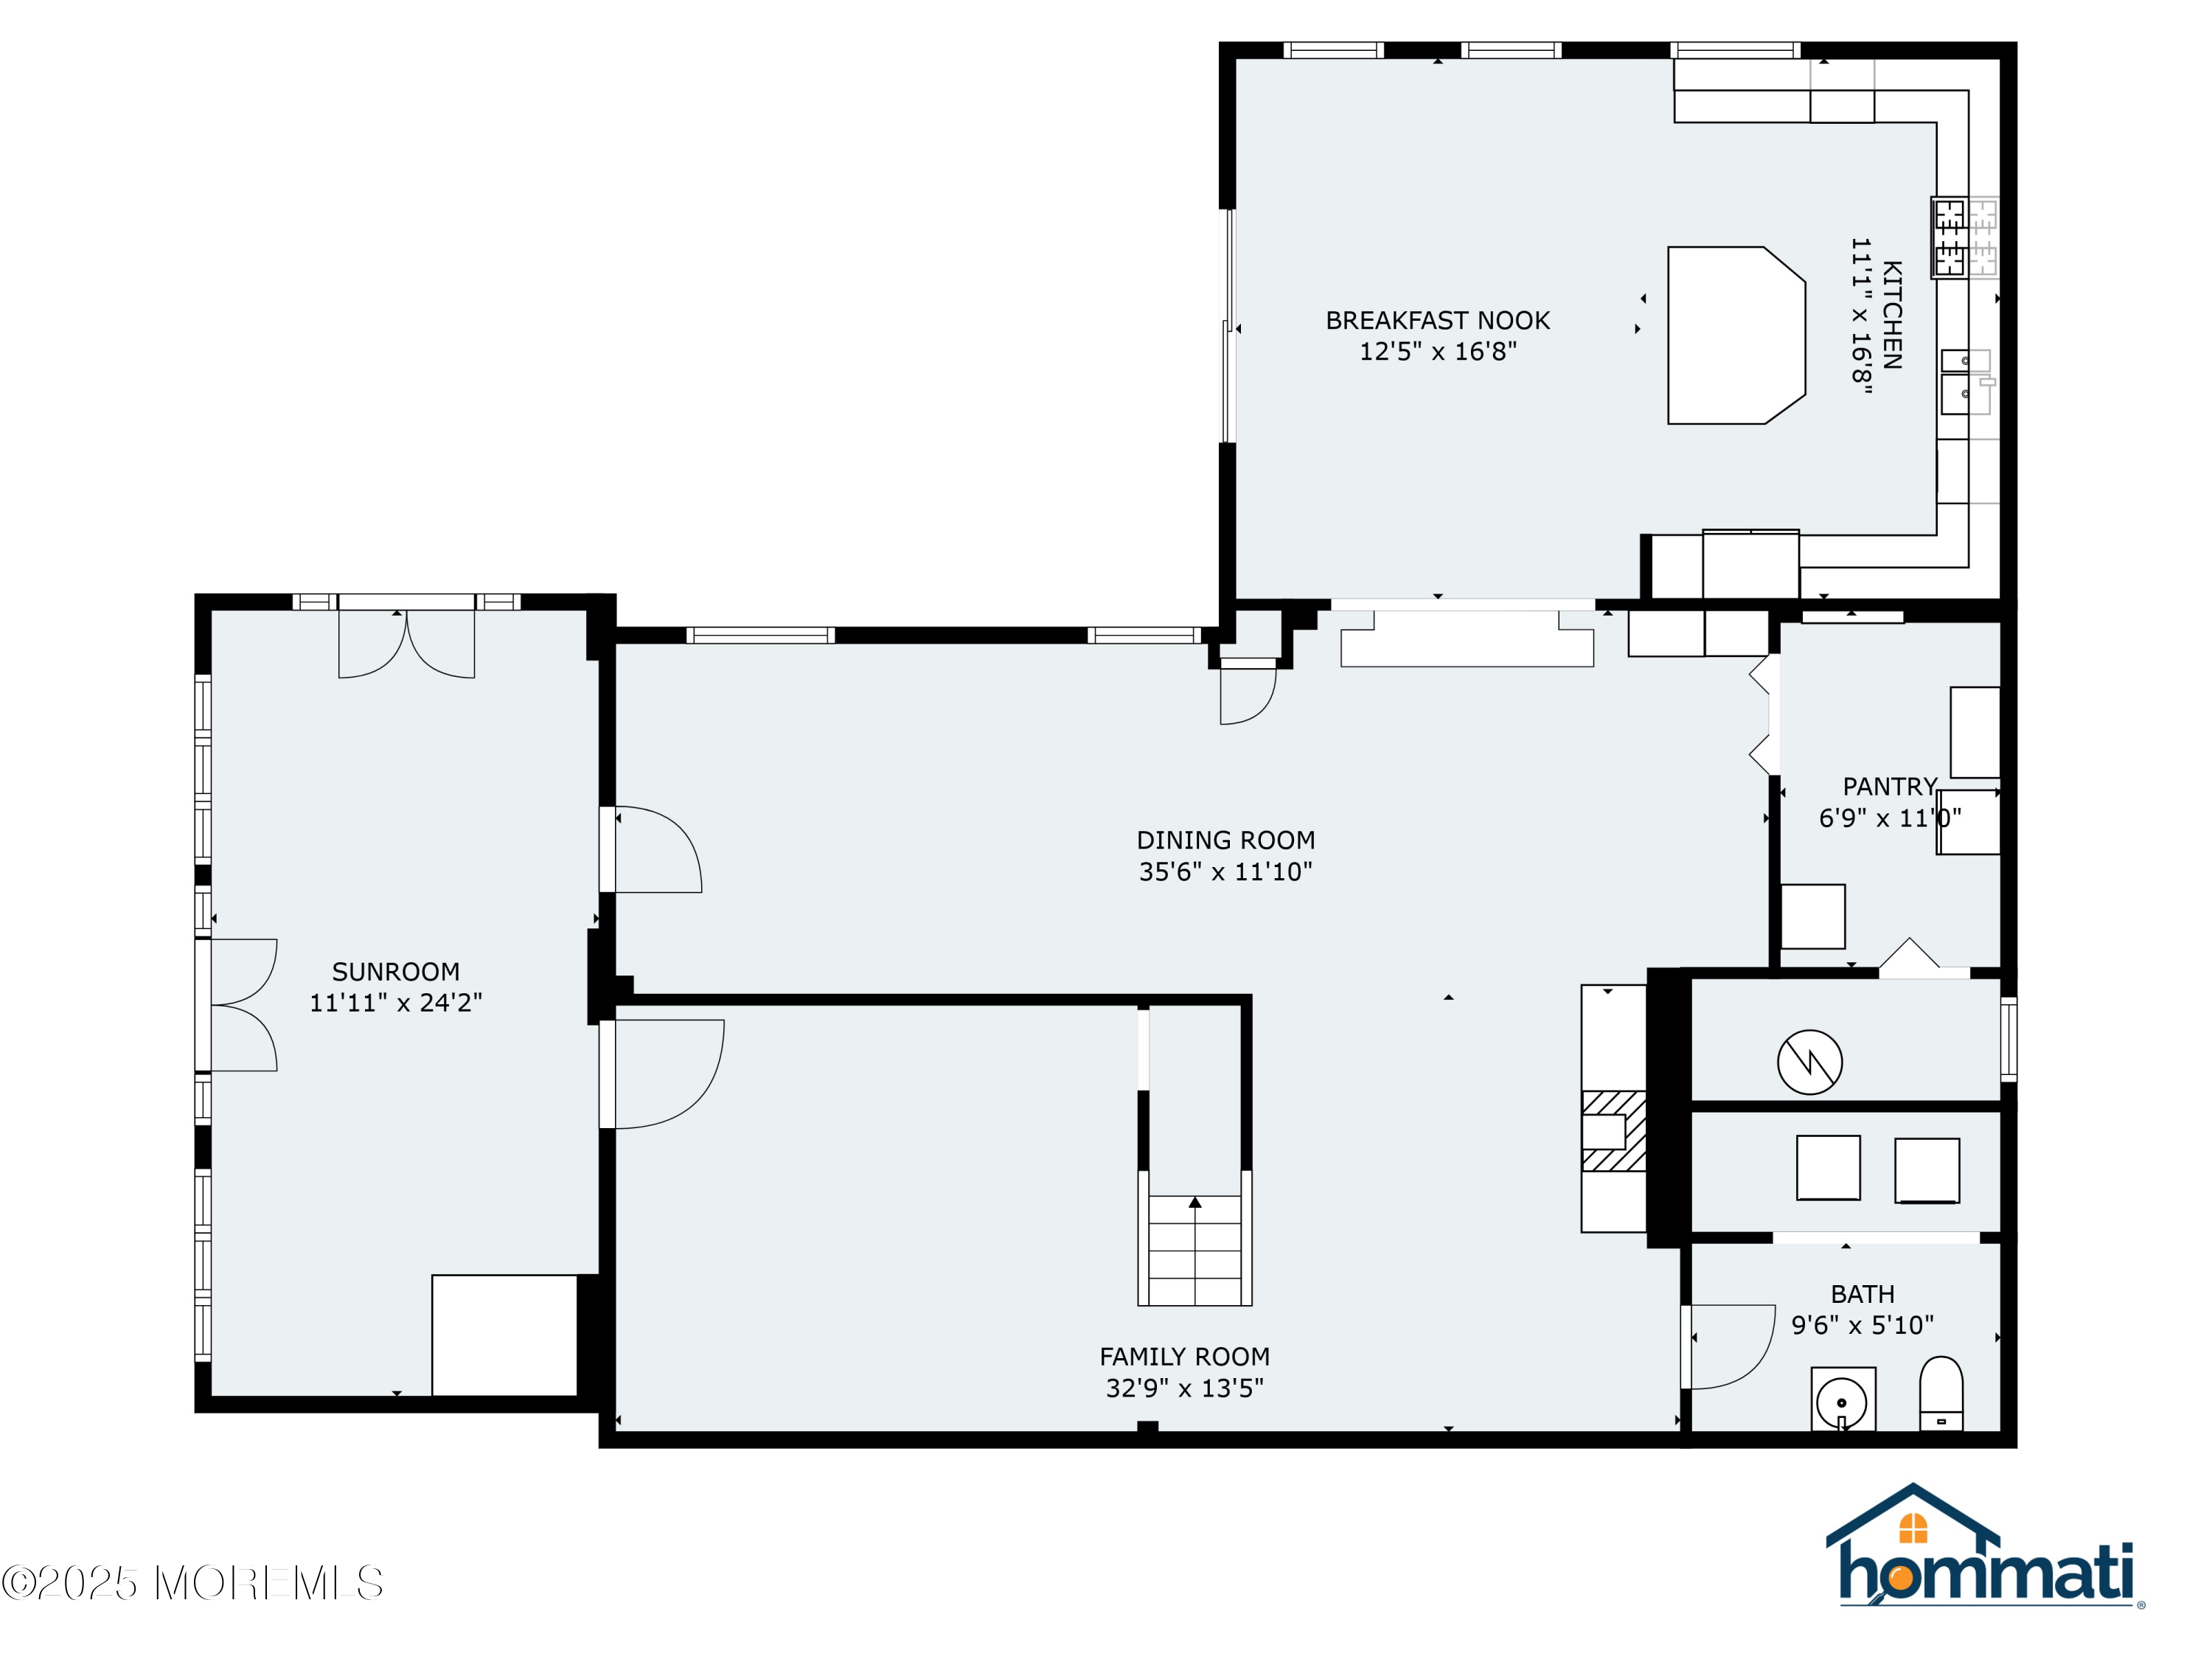
Downstairs, you'll find two inviting lounge areas: a cozy sitting room with a wood-burning fireplace framed by custom stonework, and a large great room perfect for gatherings. This level also includes a half bath, laundry room, oversized butler's pantry, extended dining area, and an entertainer's kitchen.

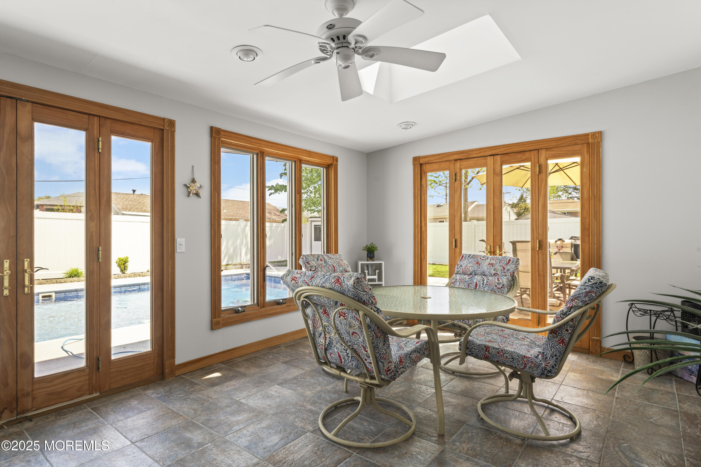
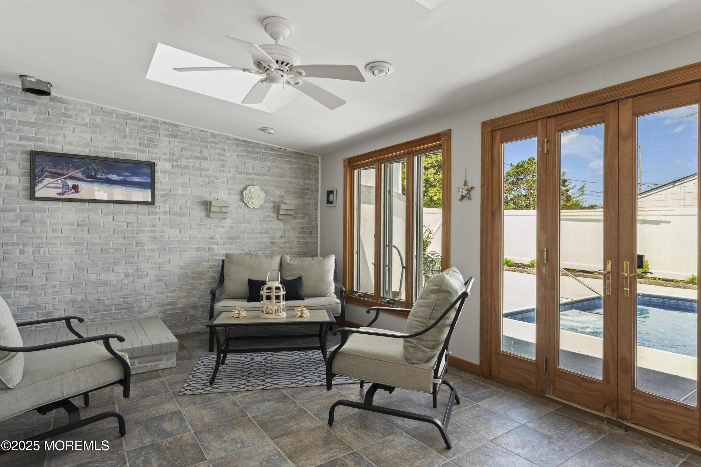
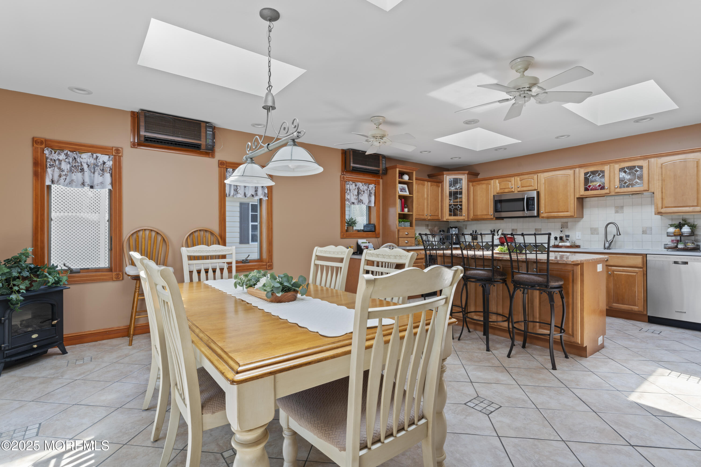
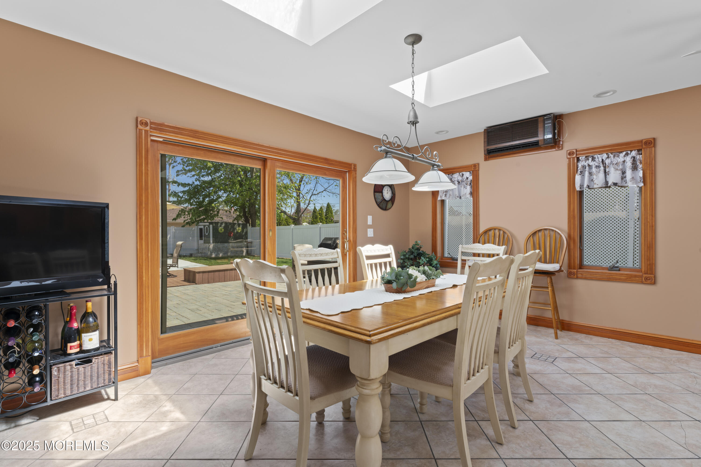
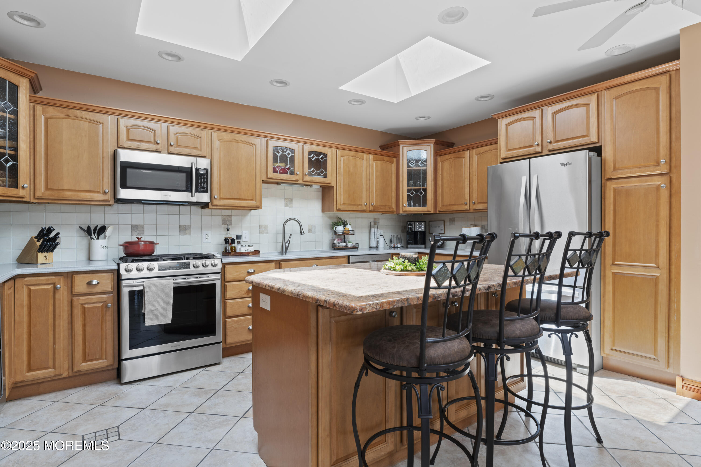
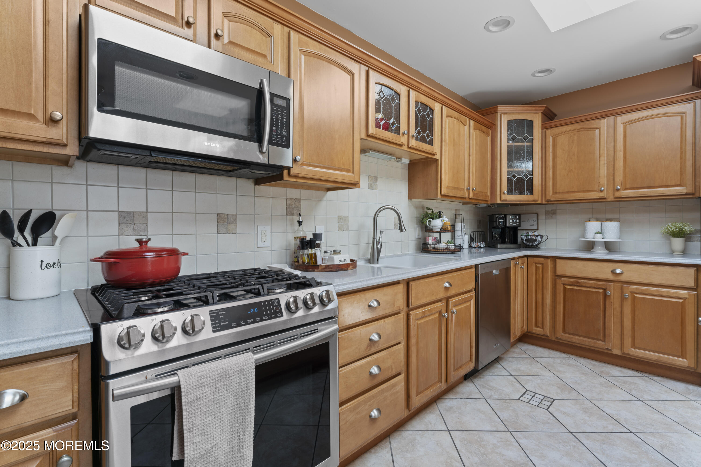
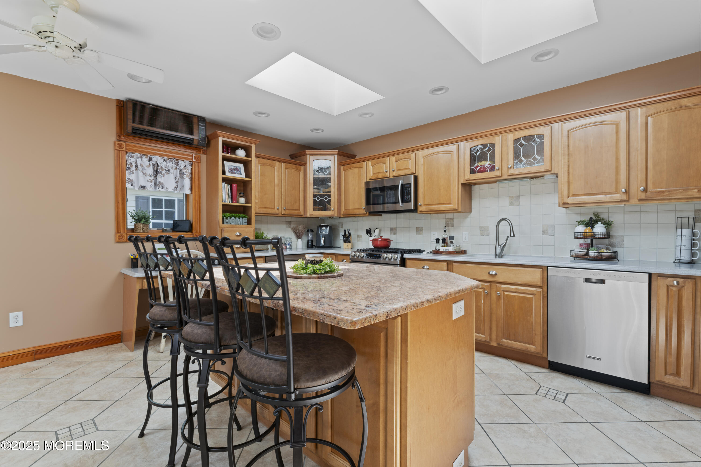
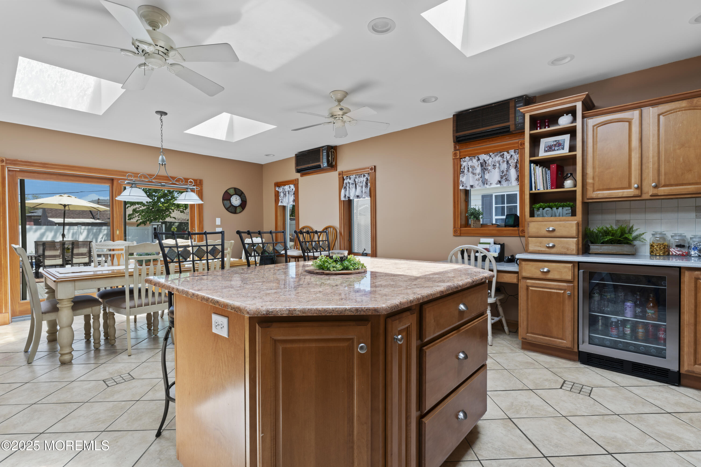
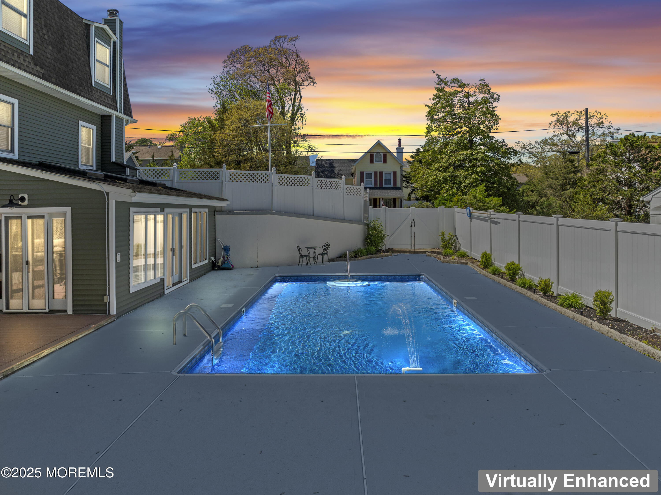
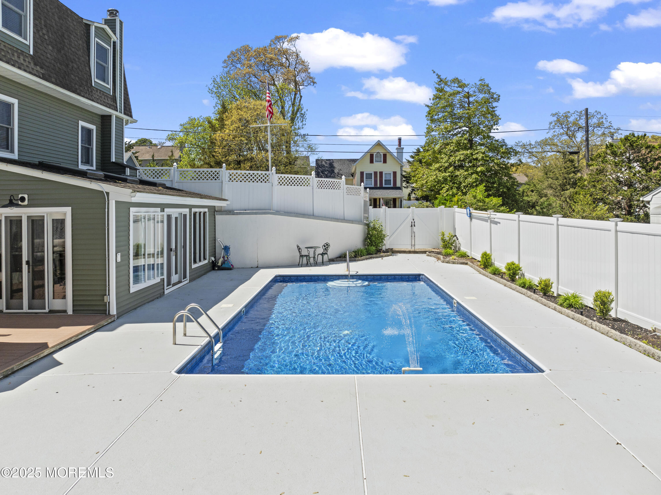
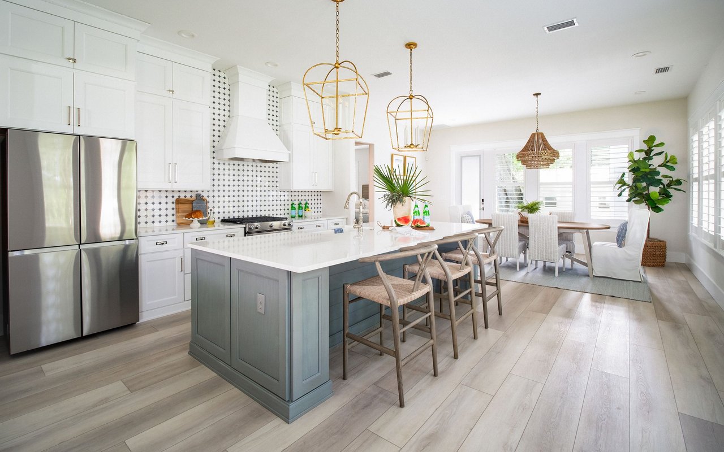
The kitchen is a standout: equipped with state-of-the-art stainless steel appliances, deep countertops, eat-at island, custom wood cabinetry, ceramic flooring, a breakfast nook, and its own HVAC zone. A sunroom with double French doors overlooks the pool and offers space to install a third fireplace, perfect for unwinding with coffee or wine beside the tranquil waterfall of the pool.

Notable Interior Features:

Custom faux wood blinds,

Hand-routed interior pine trim,

Anderson double-pane tilt windows,

Solid wood six-panel doors,

Recessed lighting and ceiling fans throughout,

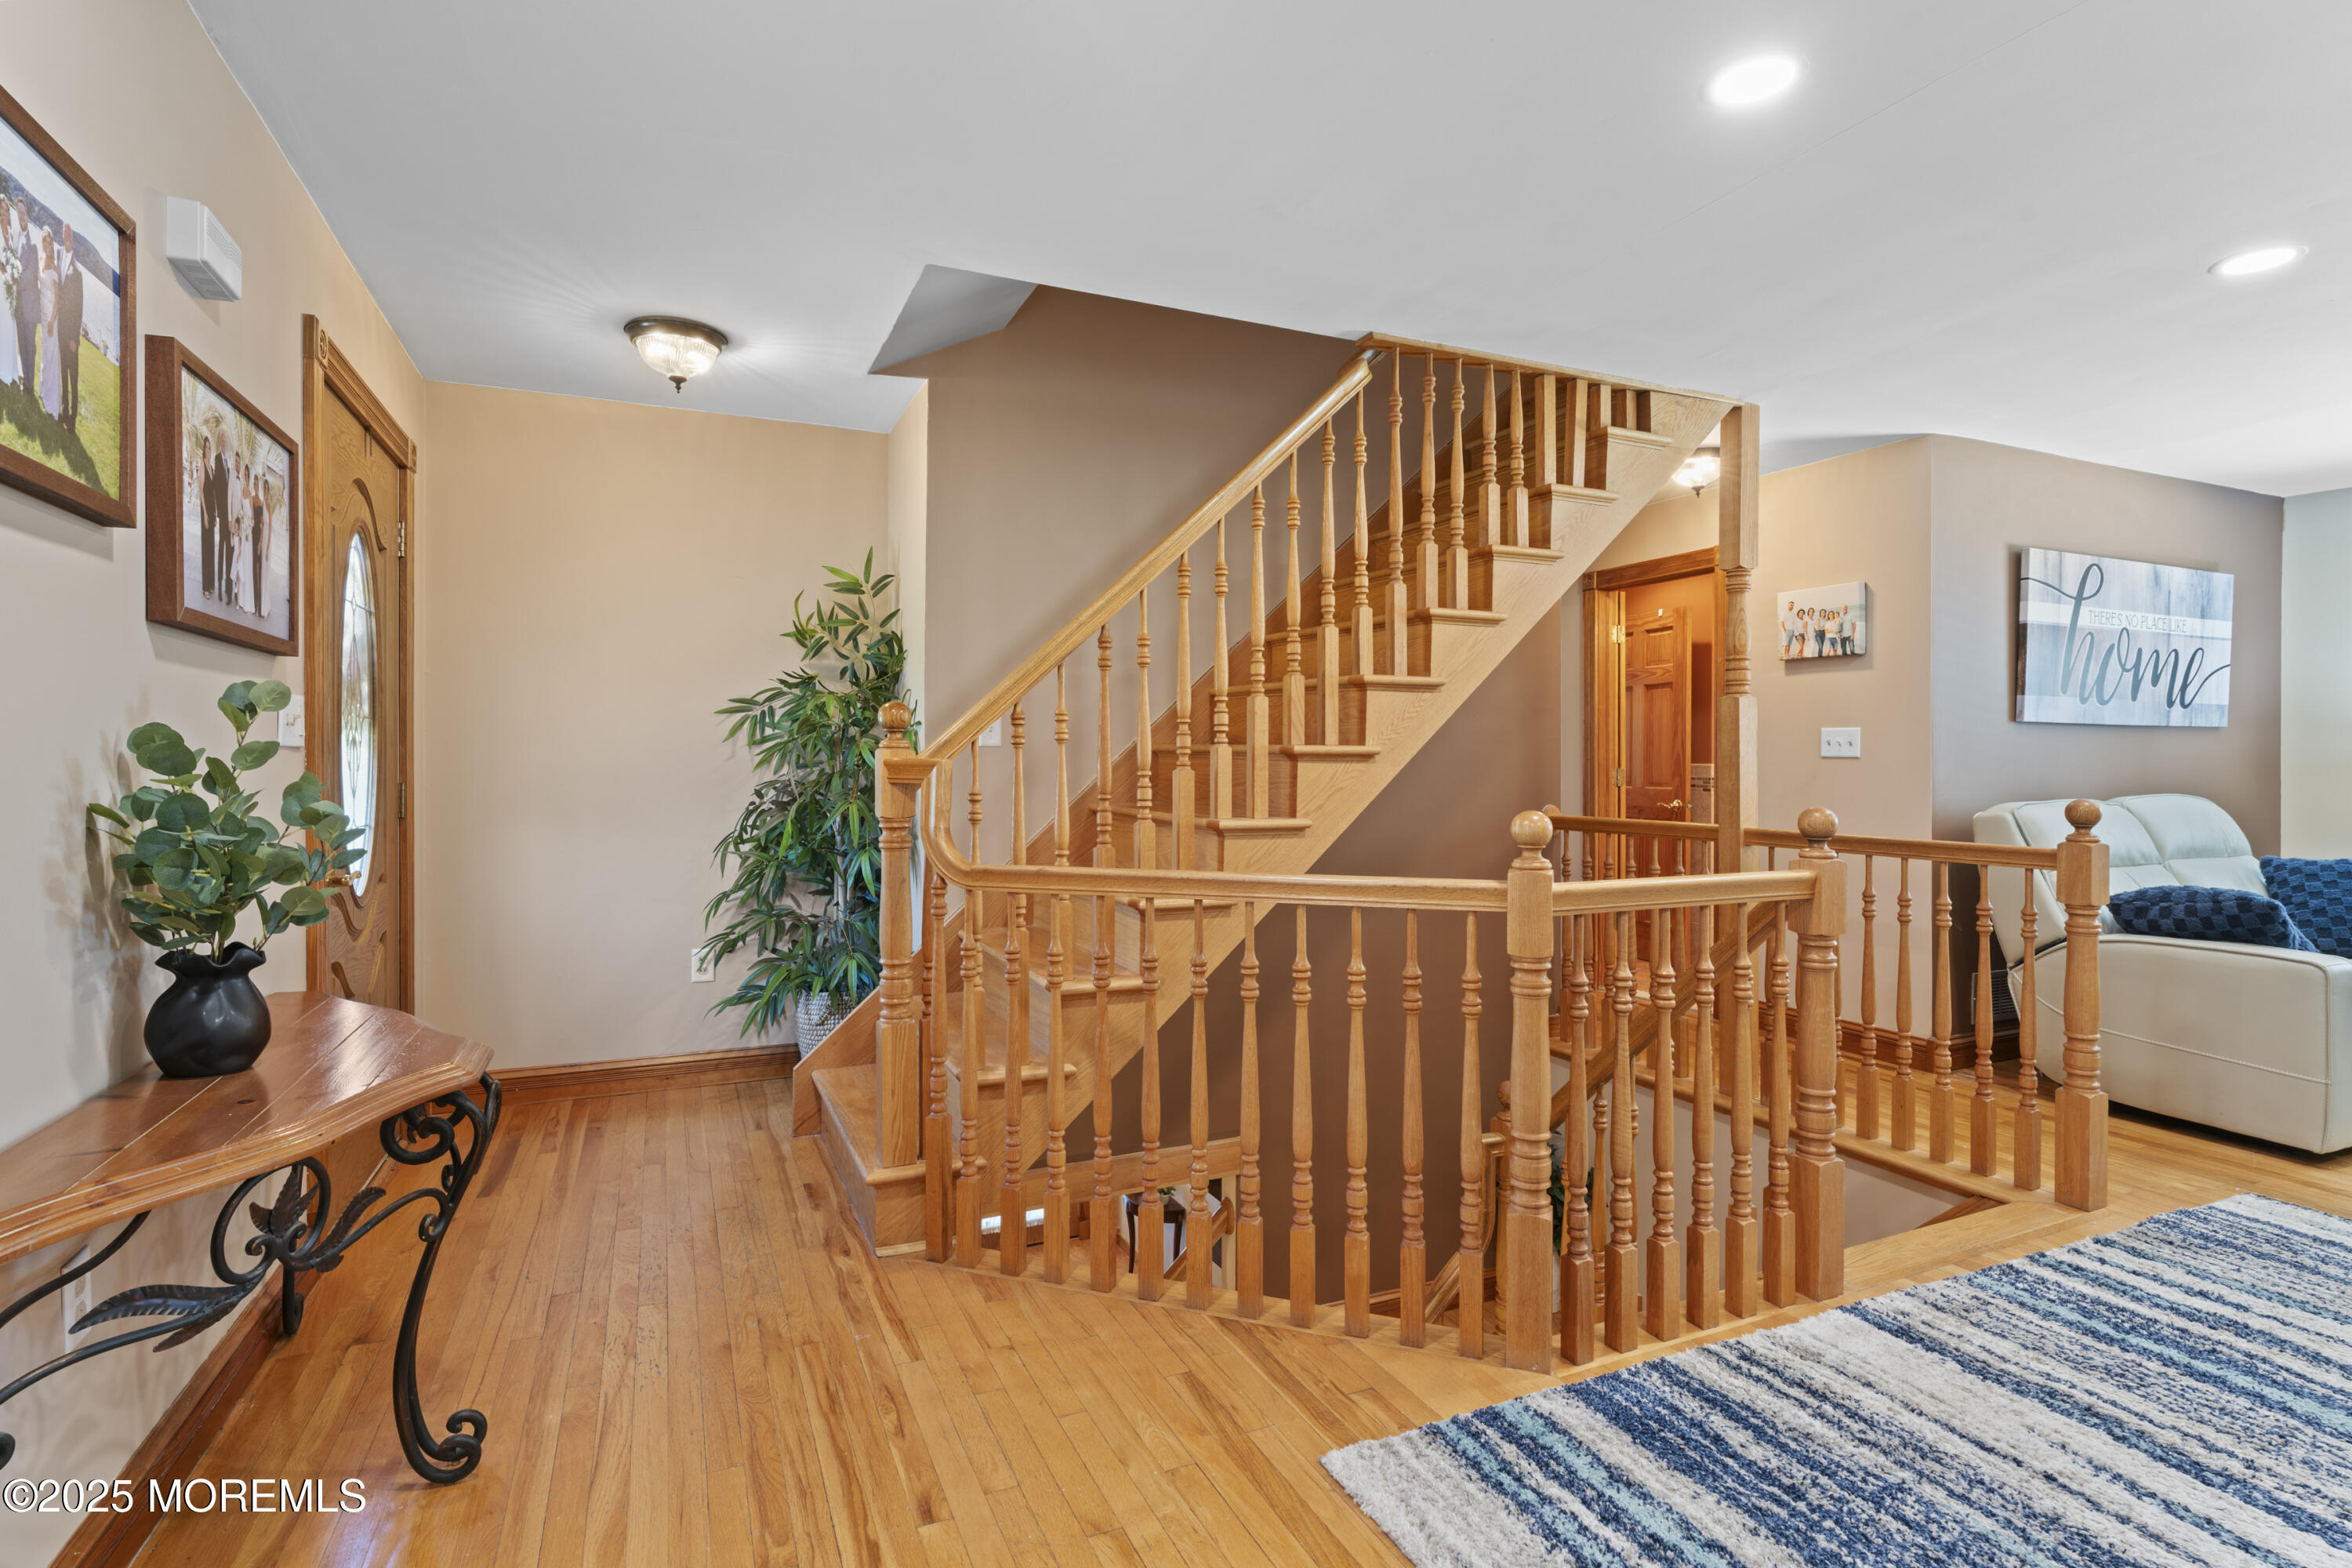
A stunning oak staircase seamlessly connects all levels.

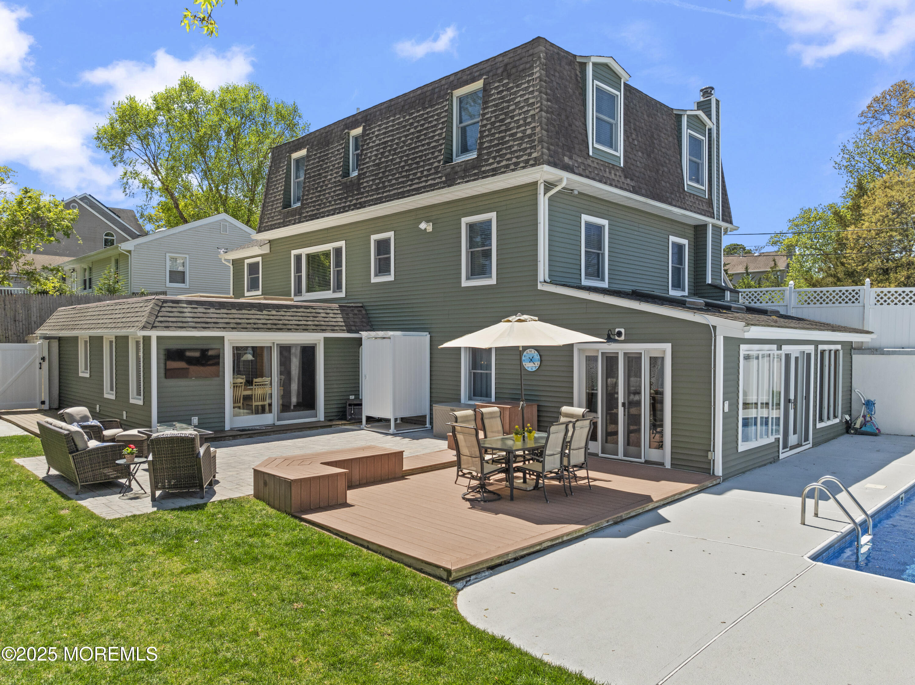
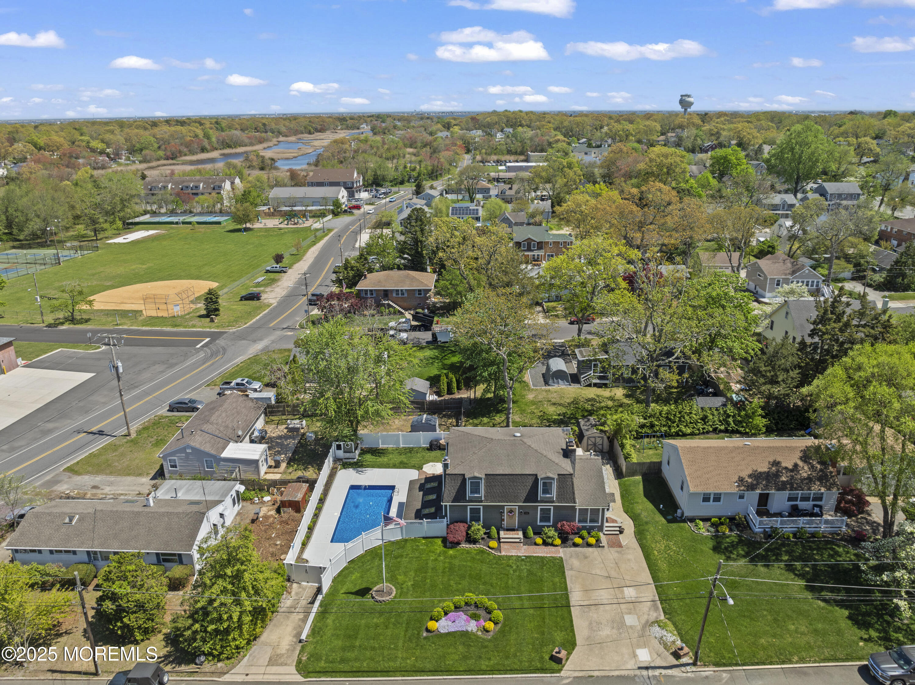
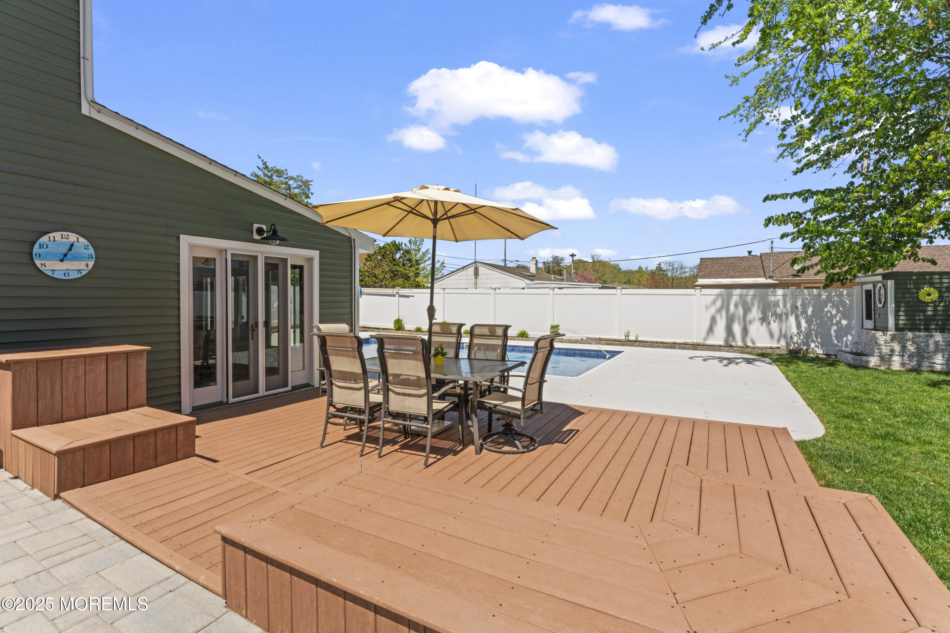
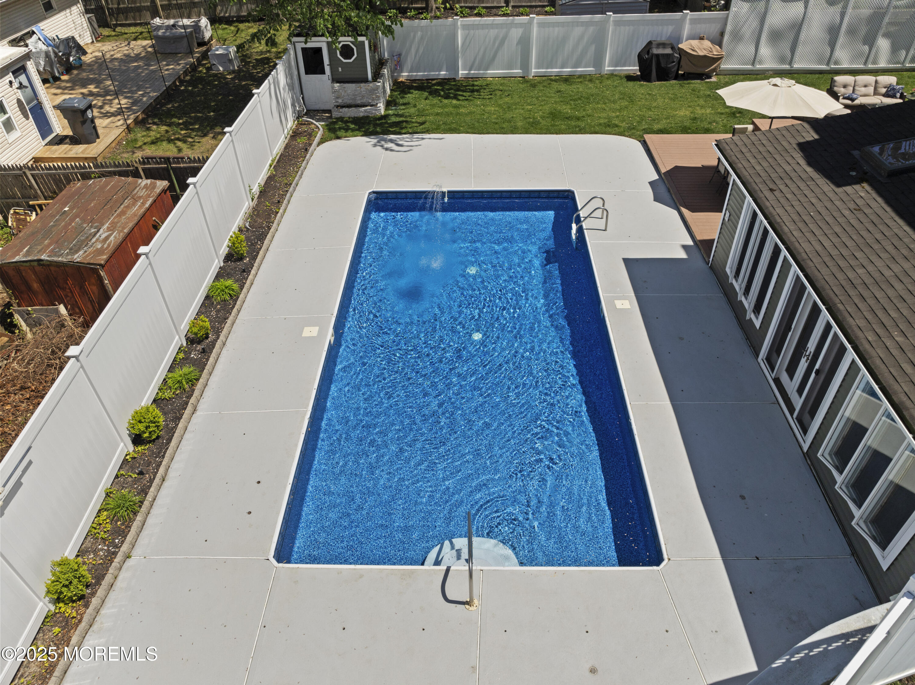
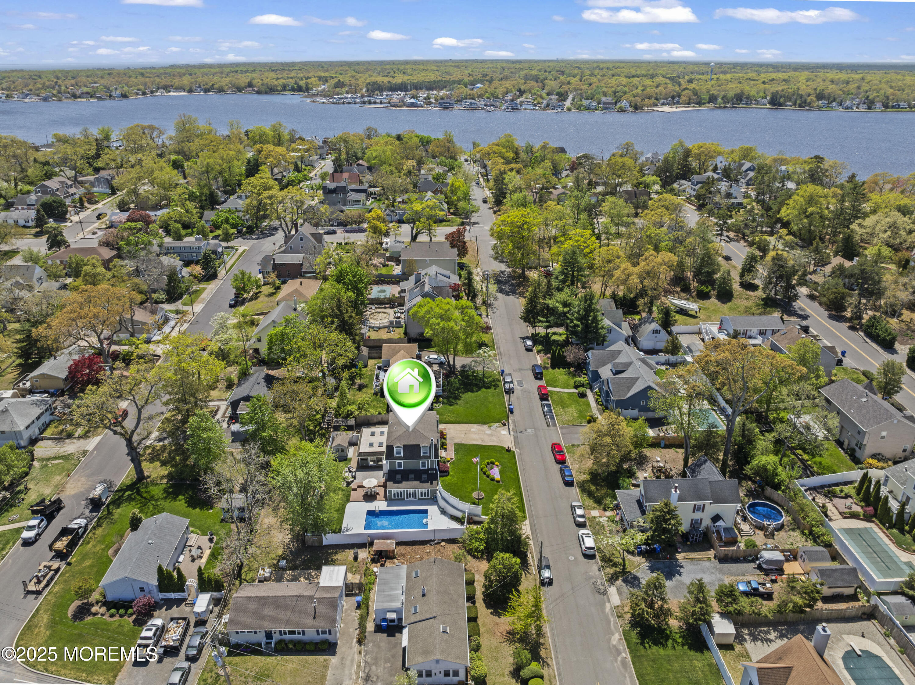
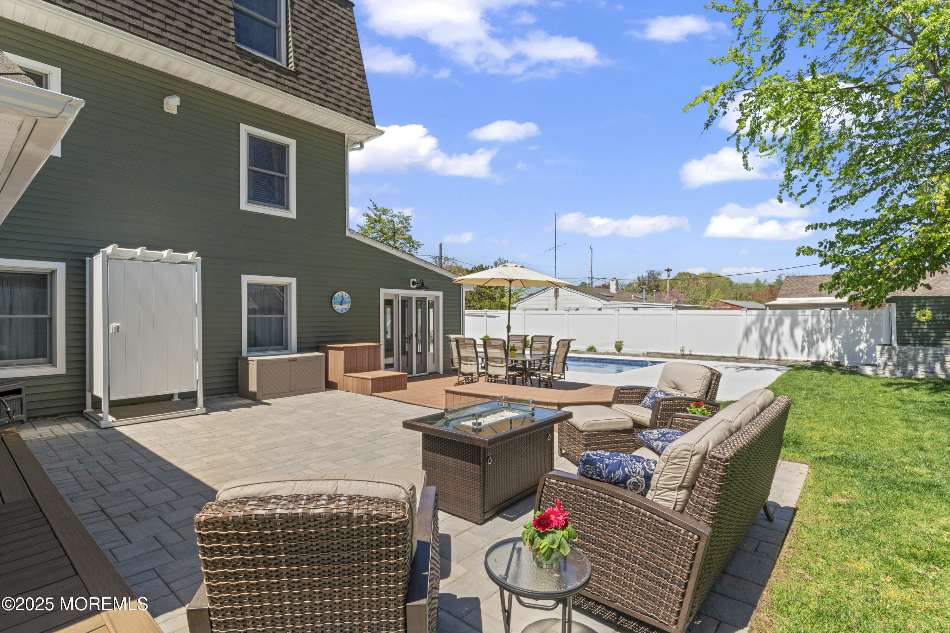
Backyard Oasis - Renovated in 2024 -

Step outside to a private retreat featuring:

Brand new sod,

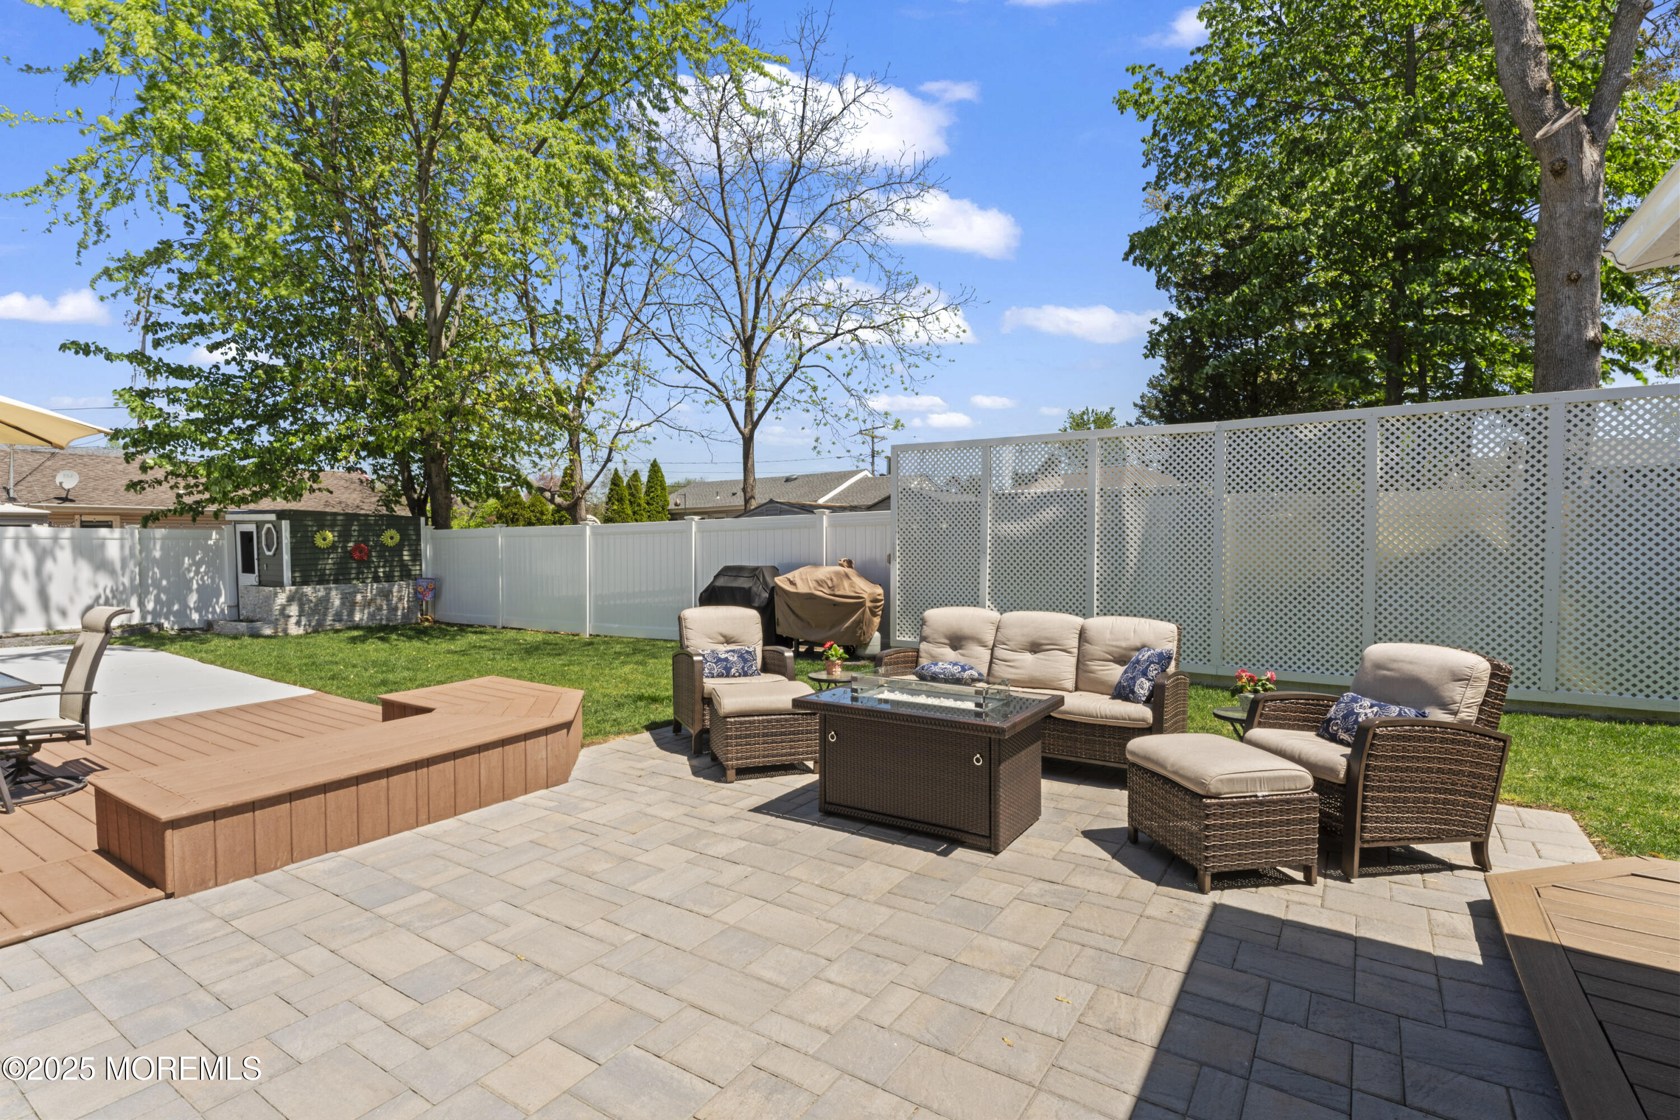
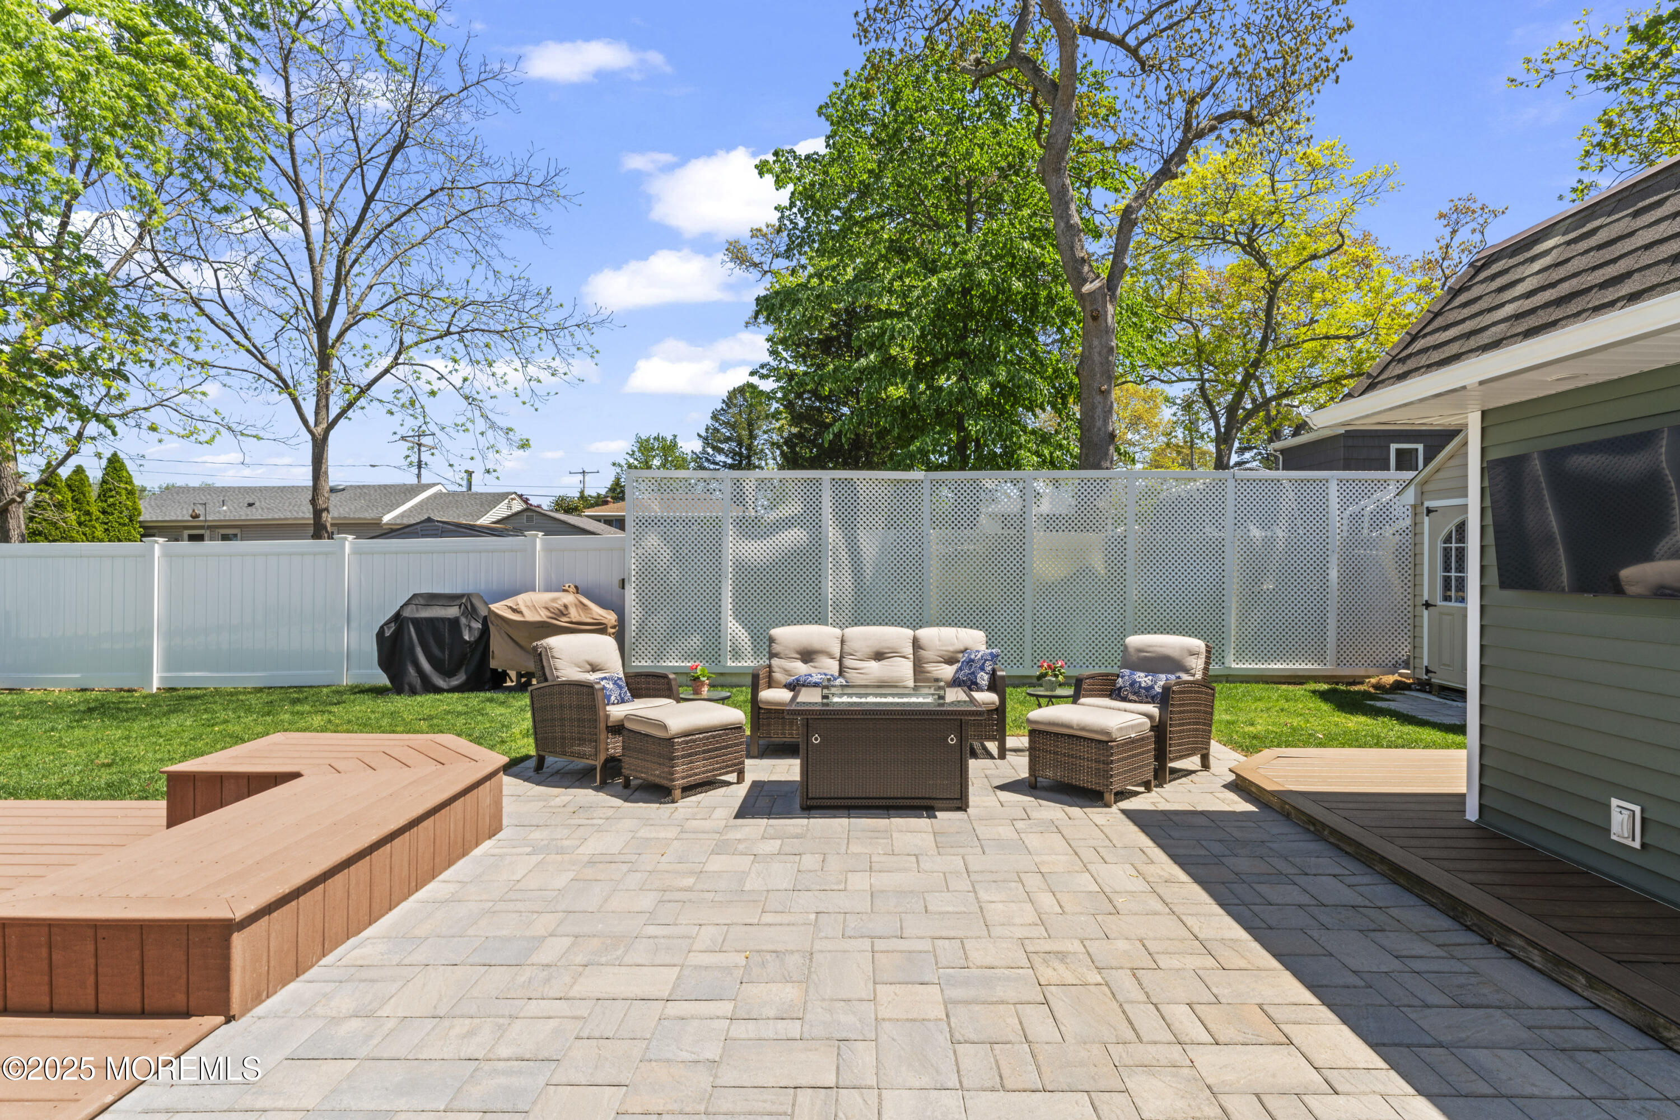
Trex decking and paver patio,

Smart-controlled, 7-zone sprinkler system,

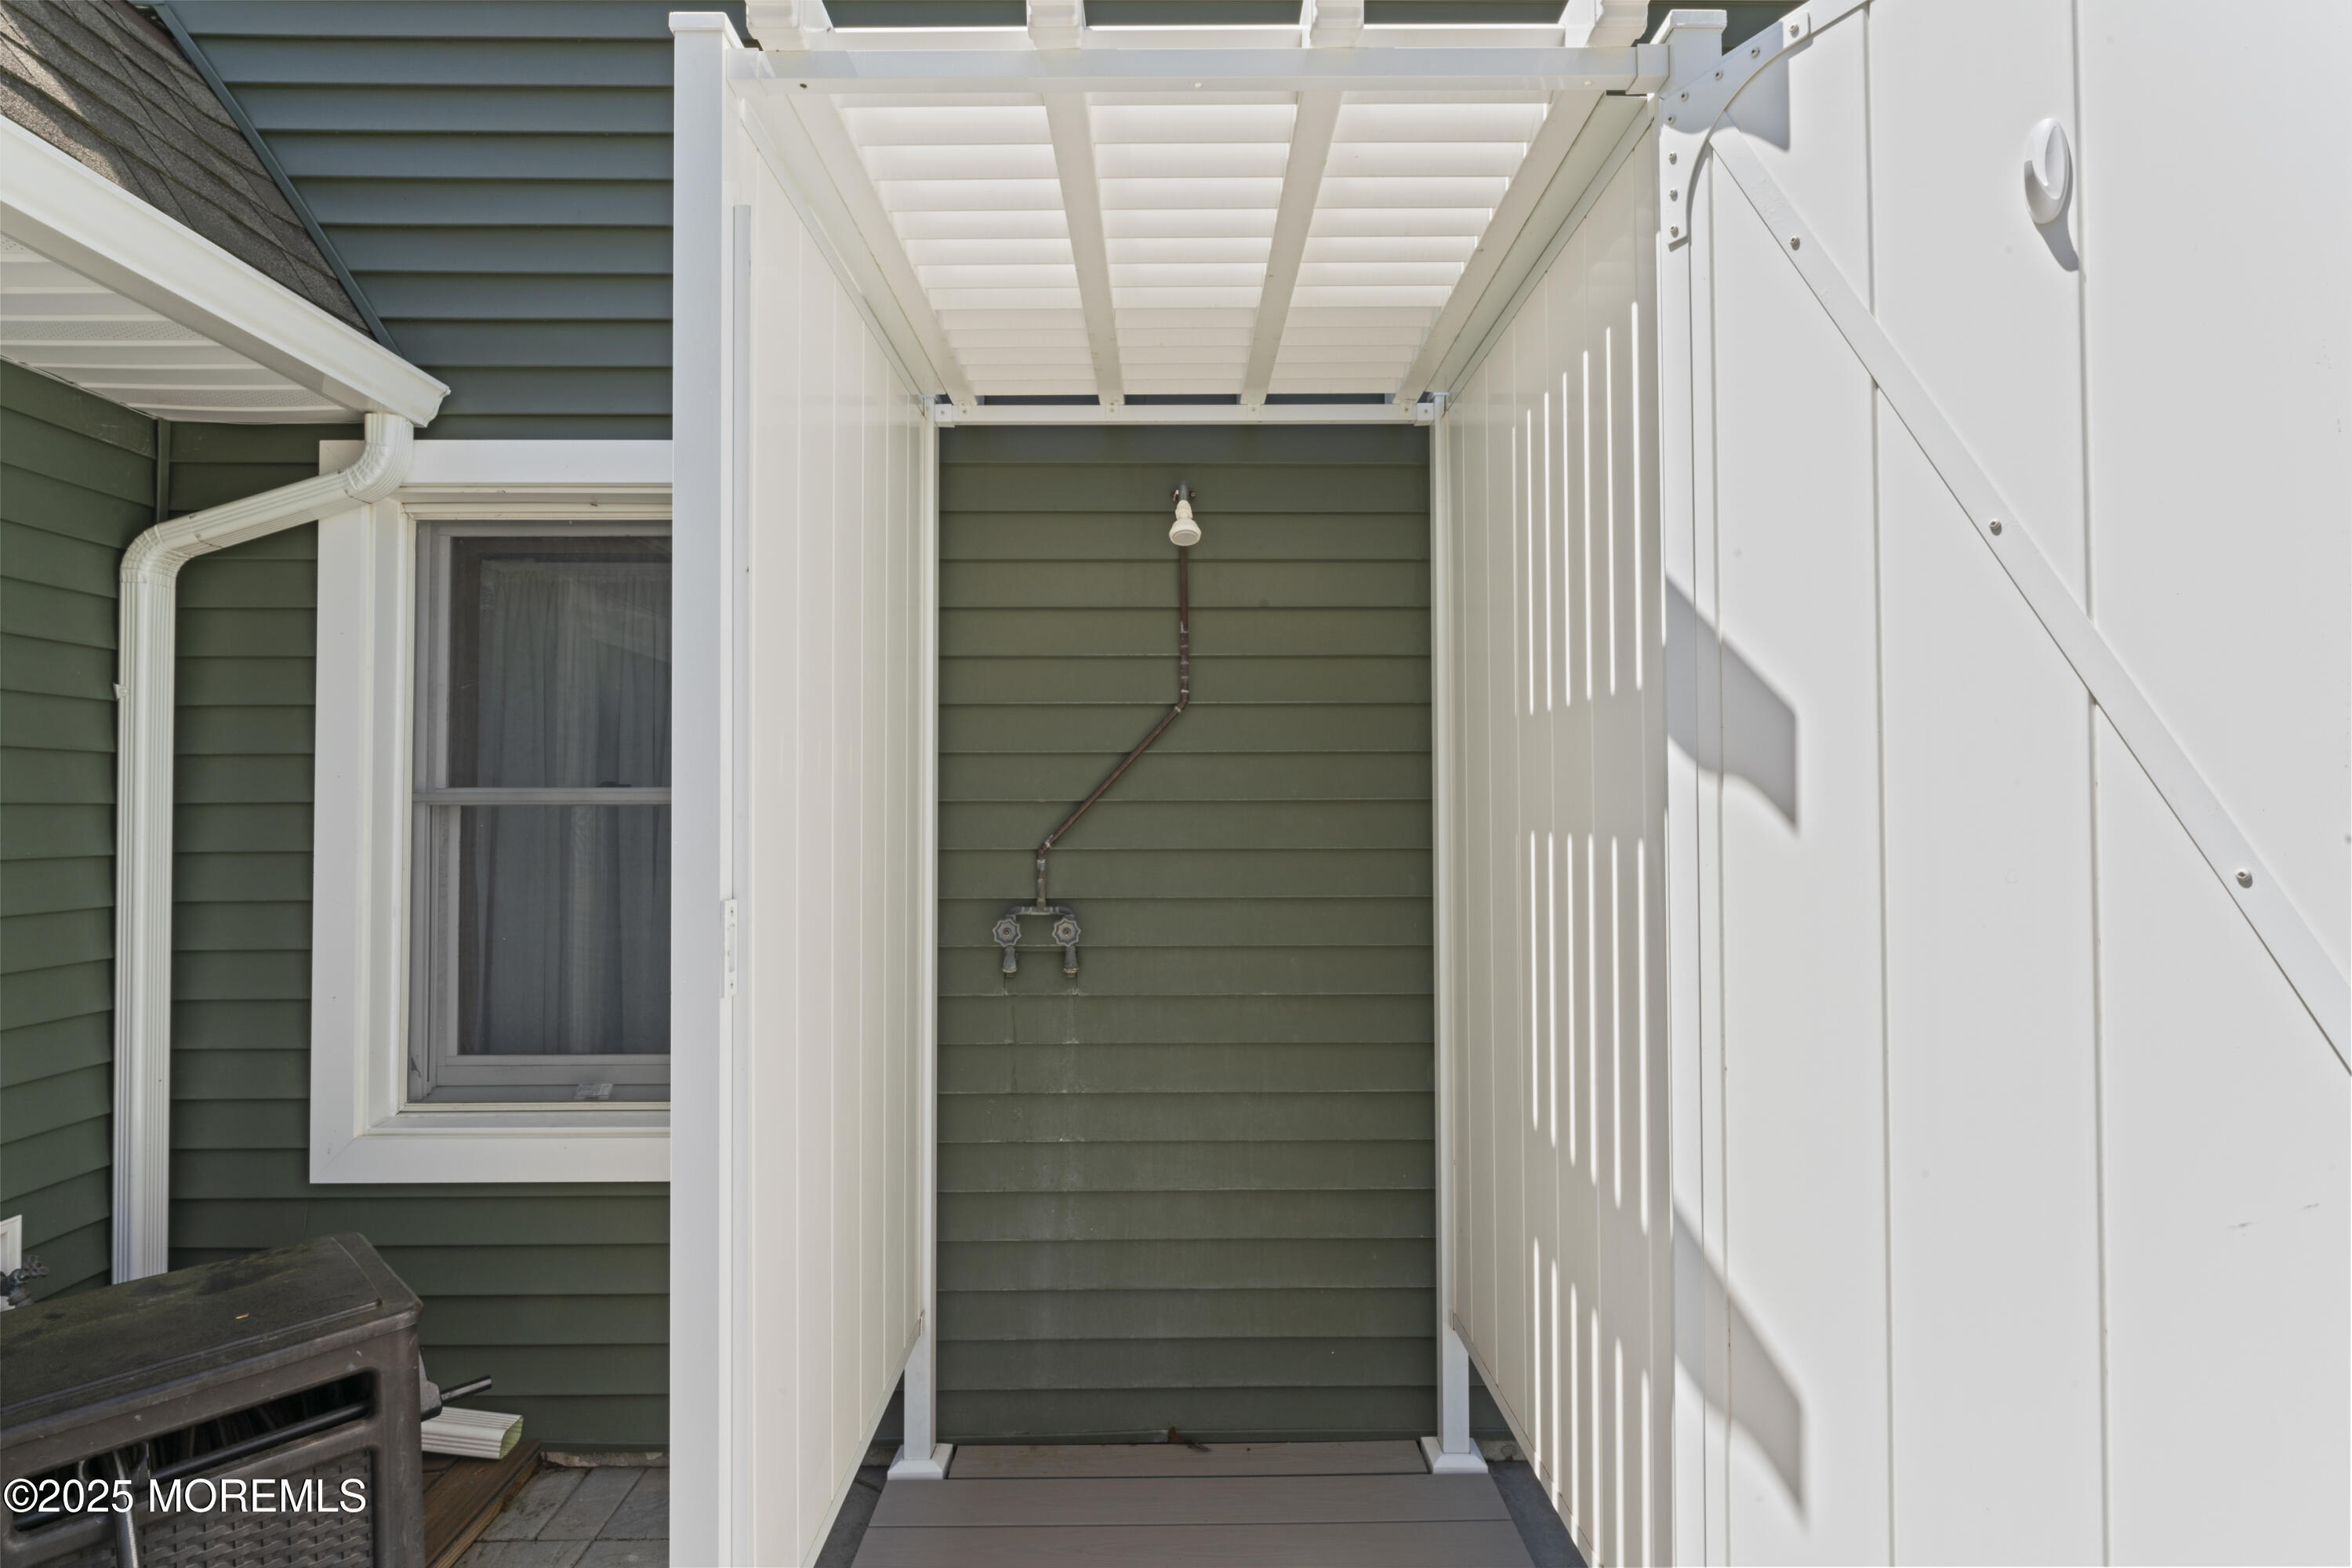
Outdoor shower,

Vinyl and privacy fencing with double gate,

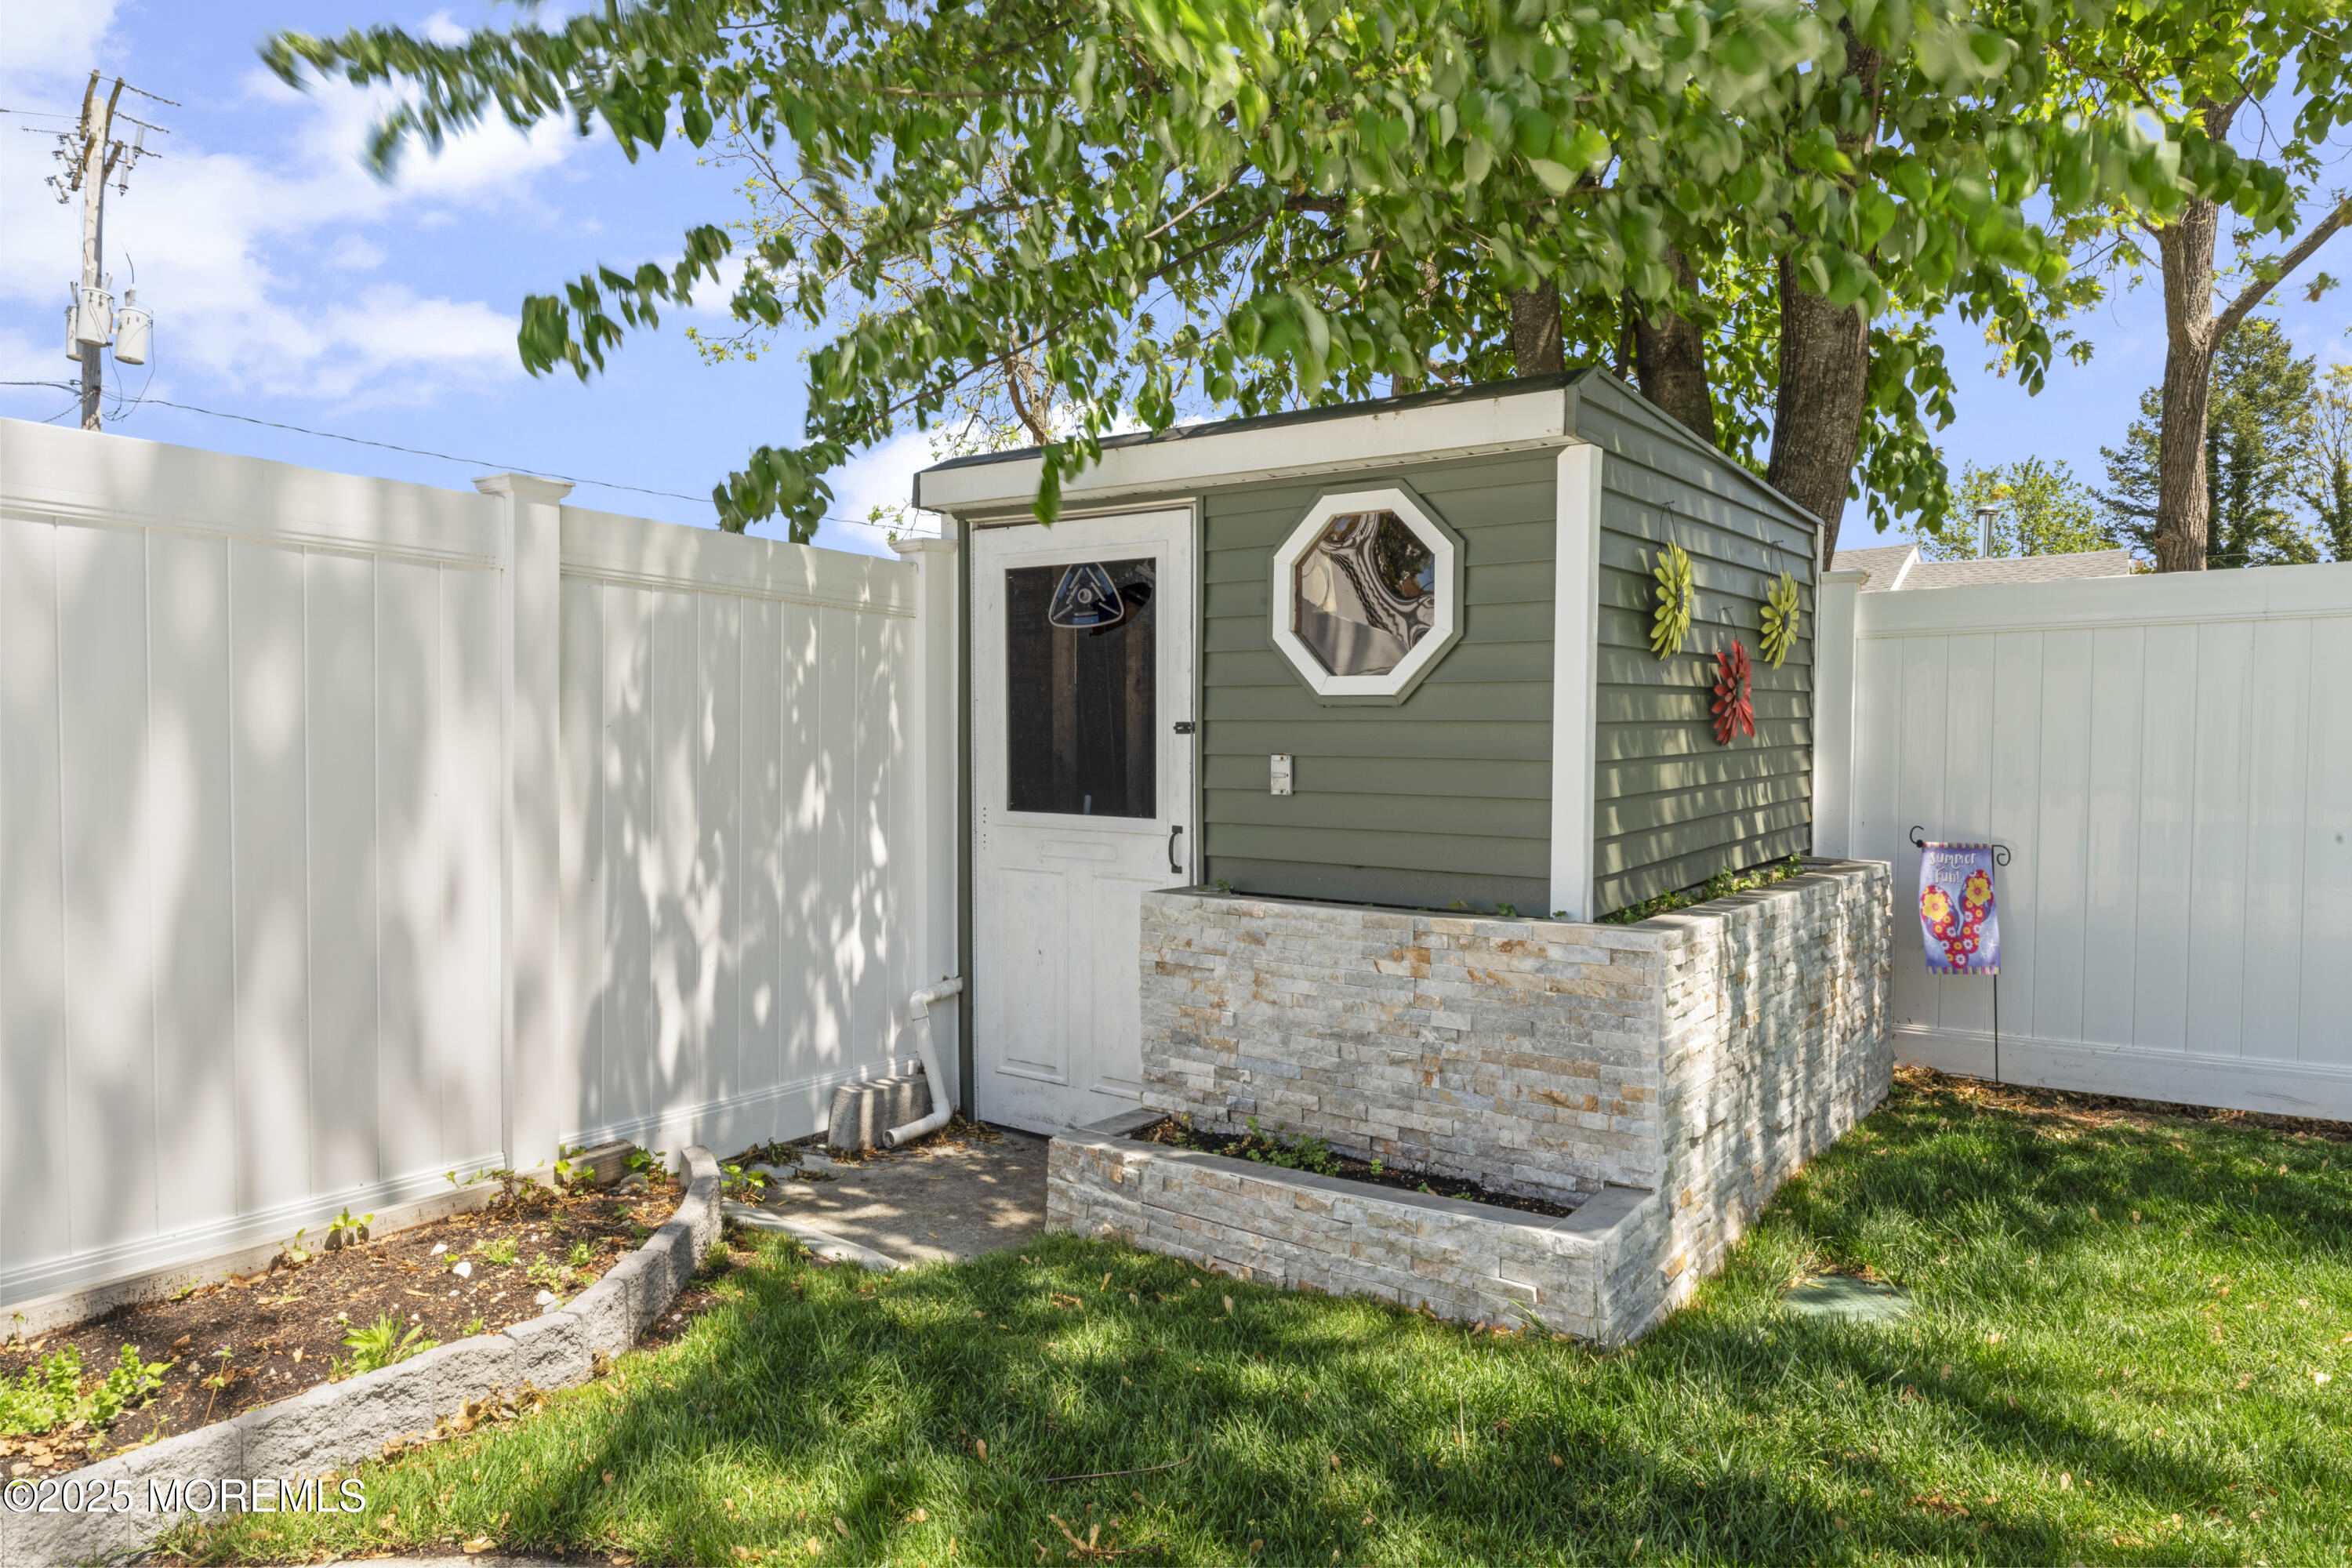
Three storage sheds,

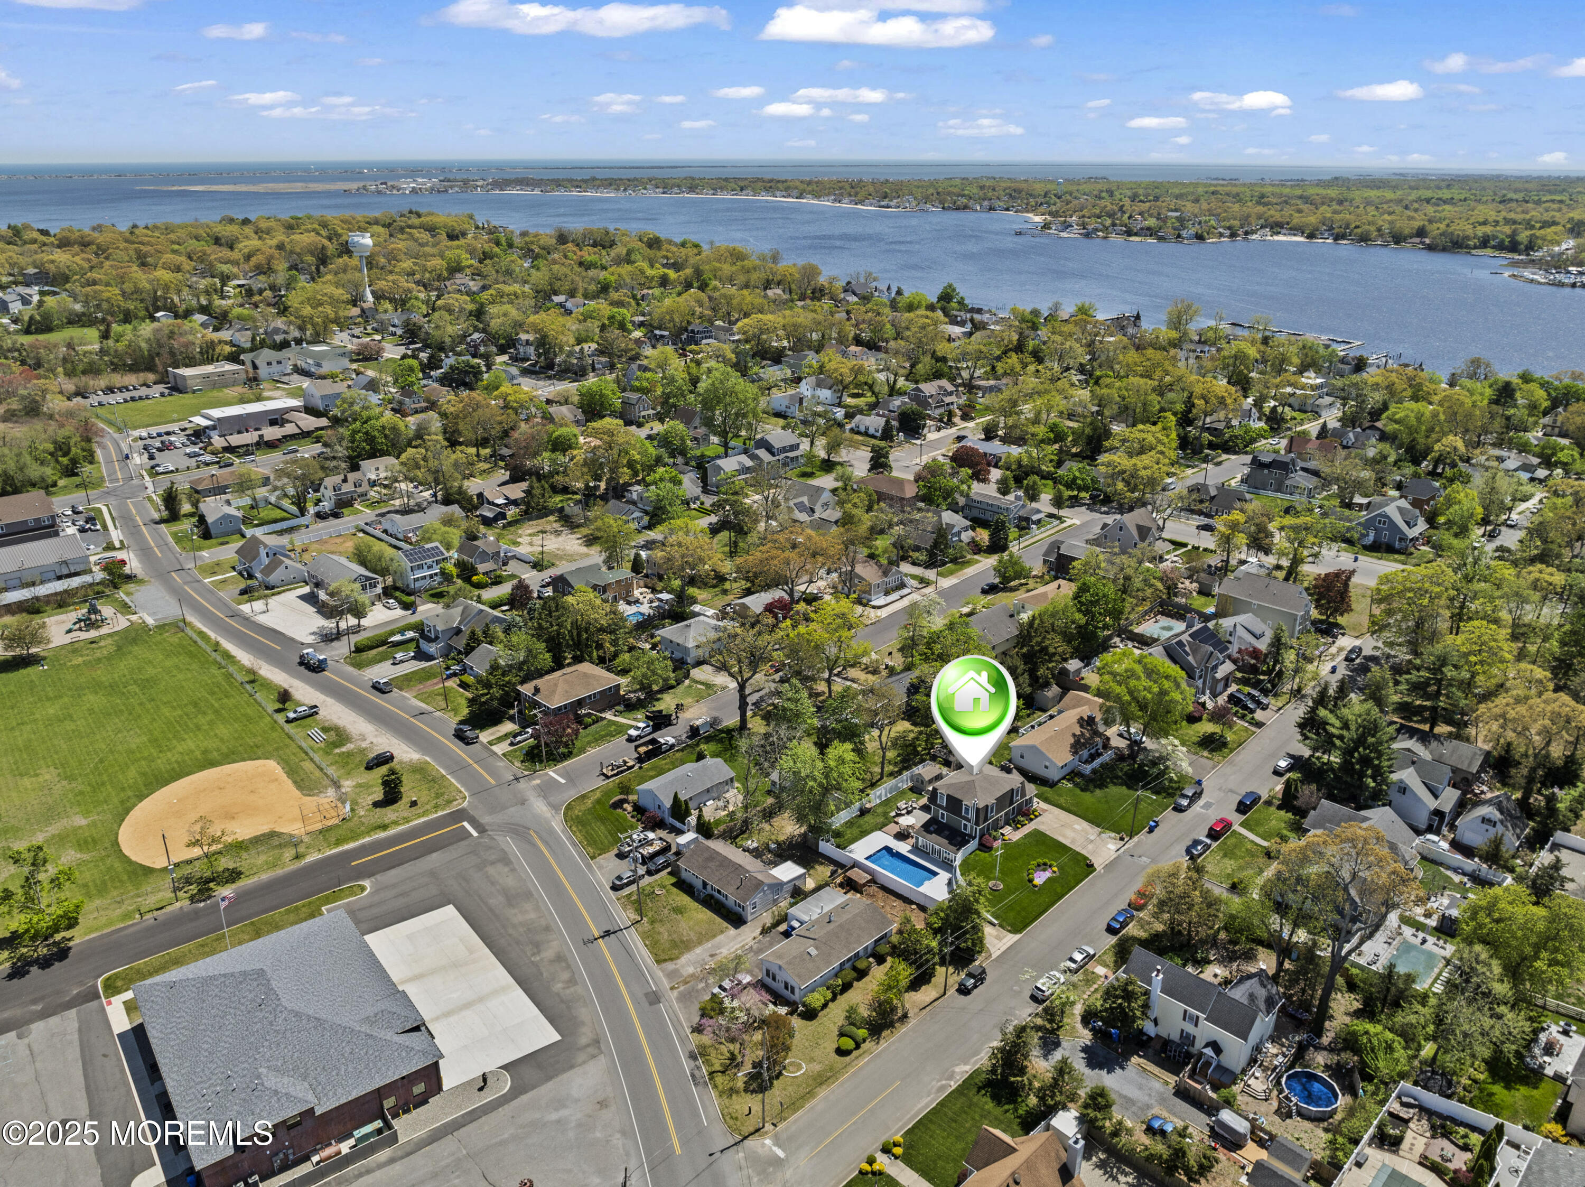
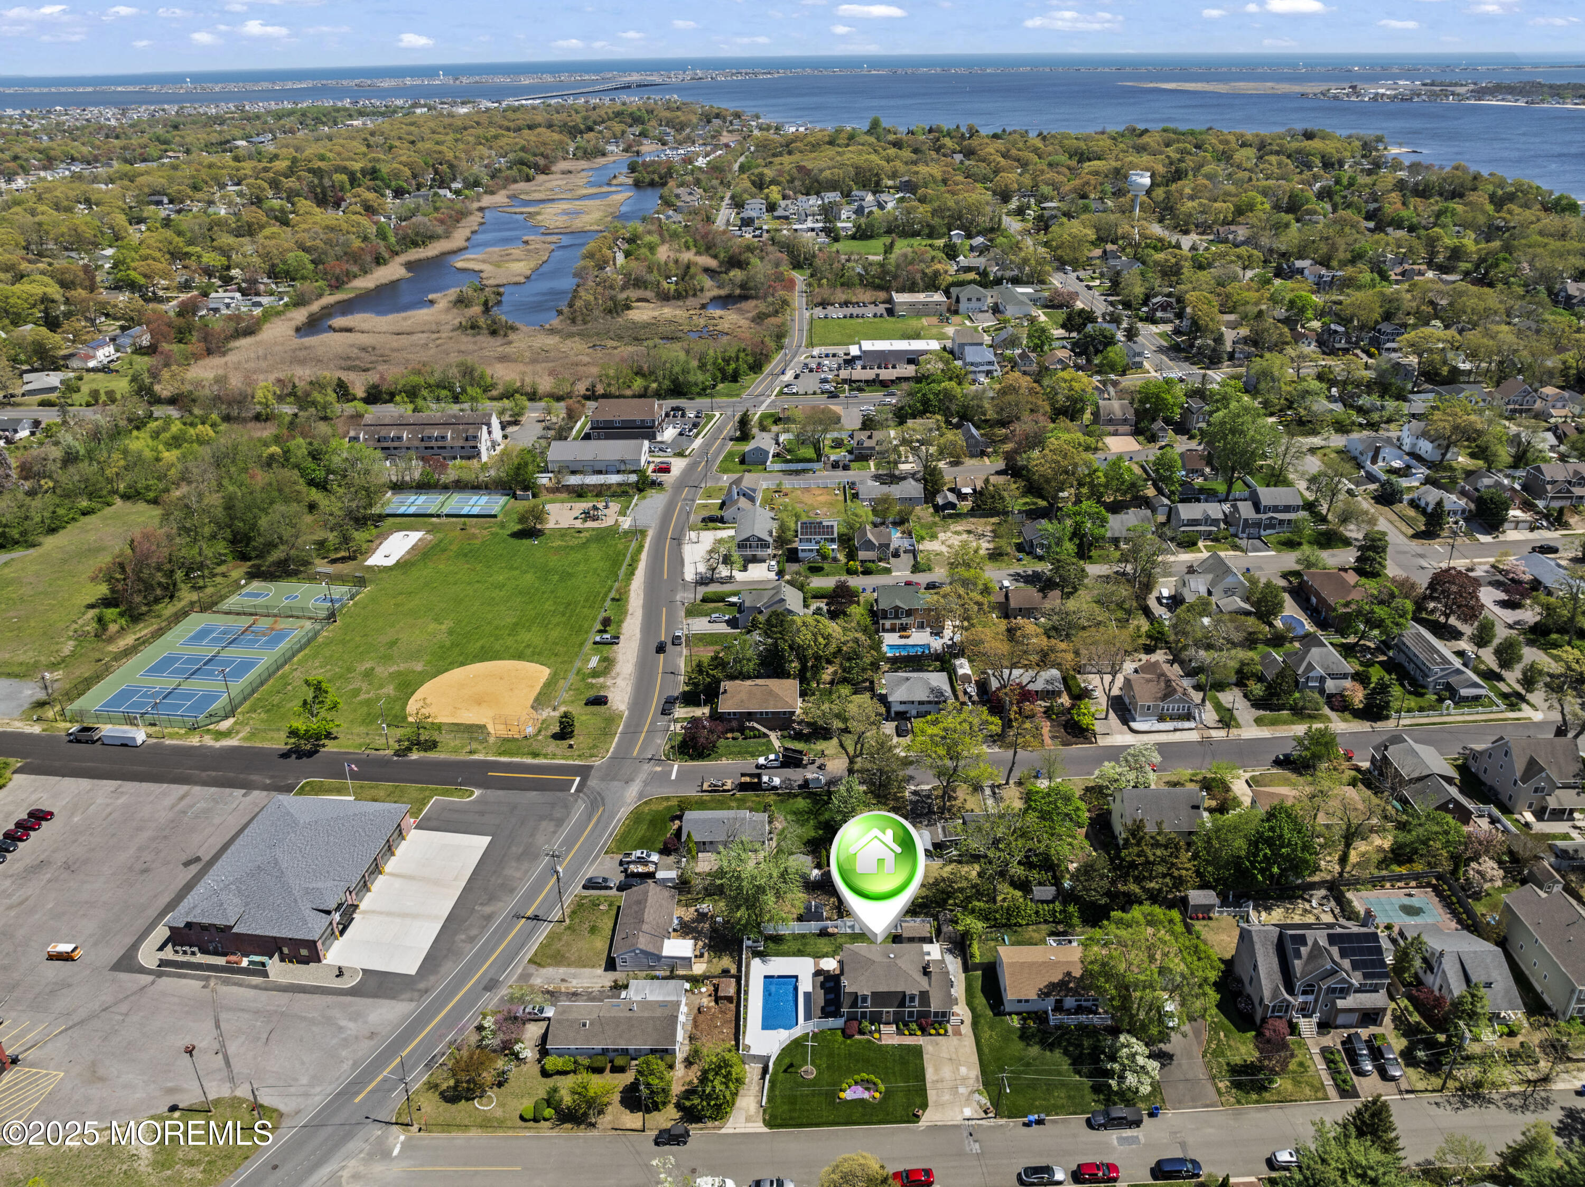
In-ground saltwater pool (new liner in 2020, salt cell in 2024),

Impressive exterior lighting.

Updated Infrastructure & Systems:

New Tyvek siding, gutters, and exterior trim (2022),

High-efficiency HVAC system (2023 main, 2021 third floor),

New recessed and high-hat LED lighting (2024),

Ducts professionally cleaned and sanitized (Fall 2024).

This meticulously maintained home seamlessly blends luxury, comfort, and functionality, a true must-see!

Overview

Property Status
Sold
Date Sold
August 29, 2025
Lot Size
10,018.8 Sq.Ft.
MLS ID
22512679
Property Type
Residential
Year Built
1950

Features & Amenities

Total Area
3,924 Sq.Ft.
Neighborhood
Toms River
Architecture Styles
Custom, Reverse Living
Stories
3
Water Source
Public
Pool
In Ground, Salt Water
Roof
Shingle
Lot Features
Oversized
Parking
Concrete, Driveway, None
Heat Type
Natural Gas, 2 Zoned Heat
Air Conditioning
Multi Units, Central Air, 2 Zoned AC
Other Interior Features
Attic, Attic - Pull Down Stairs, Bonus Room, Dec Molding, Eat-in Kitchen, Recessed Lighting
Sewer
Public Sewer
Other Exterior Features
Underground Sprinkler System, Outdoor Shower, Storage, Swimming, Lighting
Elementary School
Island Heights
Middle School
Central Reg Middle
High School
Central Regional
Sales Price
$825,000
Real Estate Tax
$10,096/yr

Downloads

136 Chestnut Avenue

Schedule a Tour

We would love to help you see this beautiful home! As a full-service brokerage, we can help you tour. Please submit an offer, and answer questions about the buying process.
Thank you

for your interest in 136 Chestnut Avenue, Island Heights, NJ 08732

136 Chestnut Avenue
Navigate
Toms River

Explore Toms River

read more

I'm Interested In

136 Chestnut Avenue

or
  • CallApril Wennlund

    License #0900785

    (732) 267-4652
  • Find Your Place on the Jersey Shore

    Explore the Market

    • 1313 Ocean Terrace For Sale

      $3,999,900

      1313 Ocean Terrace, Seaside Heights, NJ 08751

    • 230 S GREEN STREET Pending

      $849,000

      230 S GREEN STREET, TUCKERTON, NJ 08087

      • 4 Beds
      • 3 Baths
      • 2,100 Sq.Ft.
    • 271 Leswing Drive For Sale

      $569,900

      271 Leswing Drive, Brick, NJ 08723

      • 3 Beds
      • 2 Baths
      • 1,976 Sq.Ft.
    • 19 Frilham Lane For Sale

      $469,000

      19 Frilham Lane, Manchester, NJ 08759

      • 2 Beds
      • 2 Baths
      • 1,717 Sq.Ft.
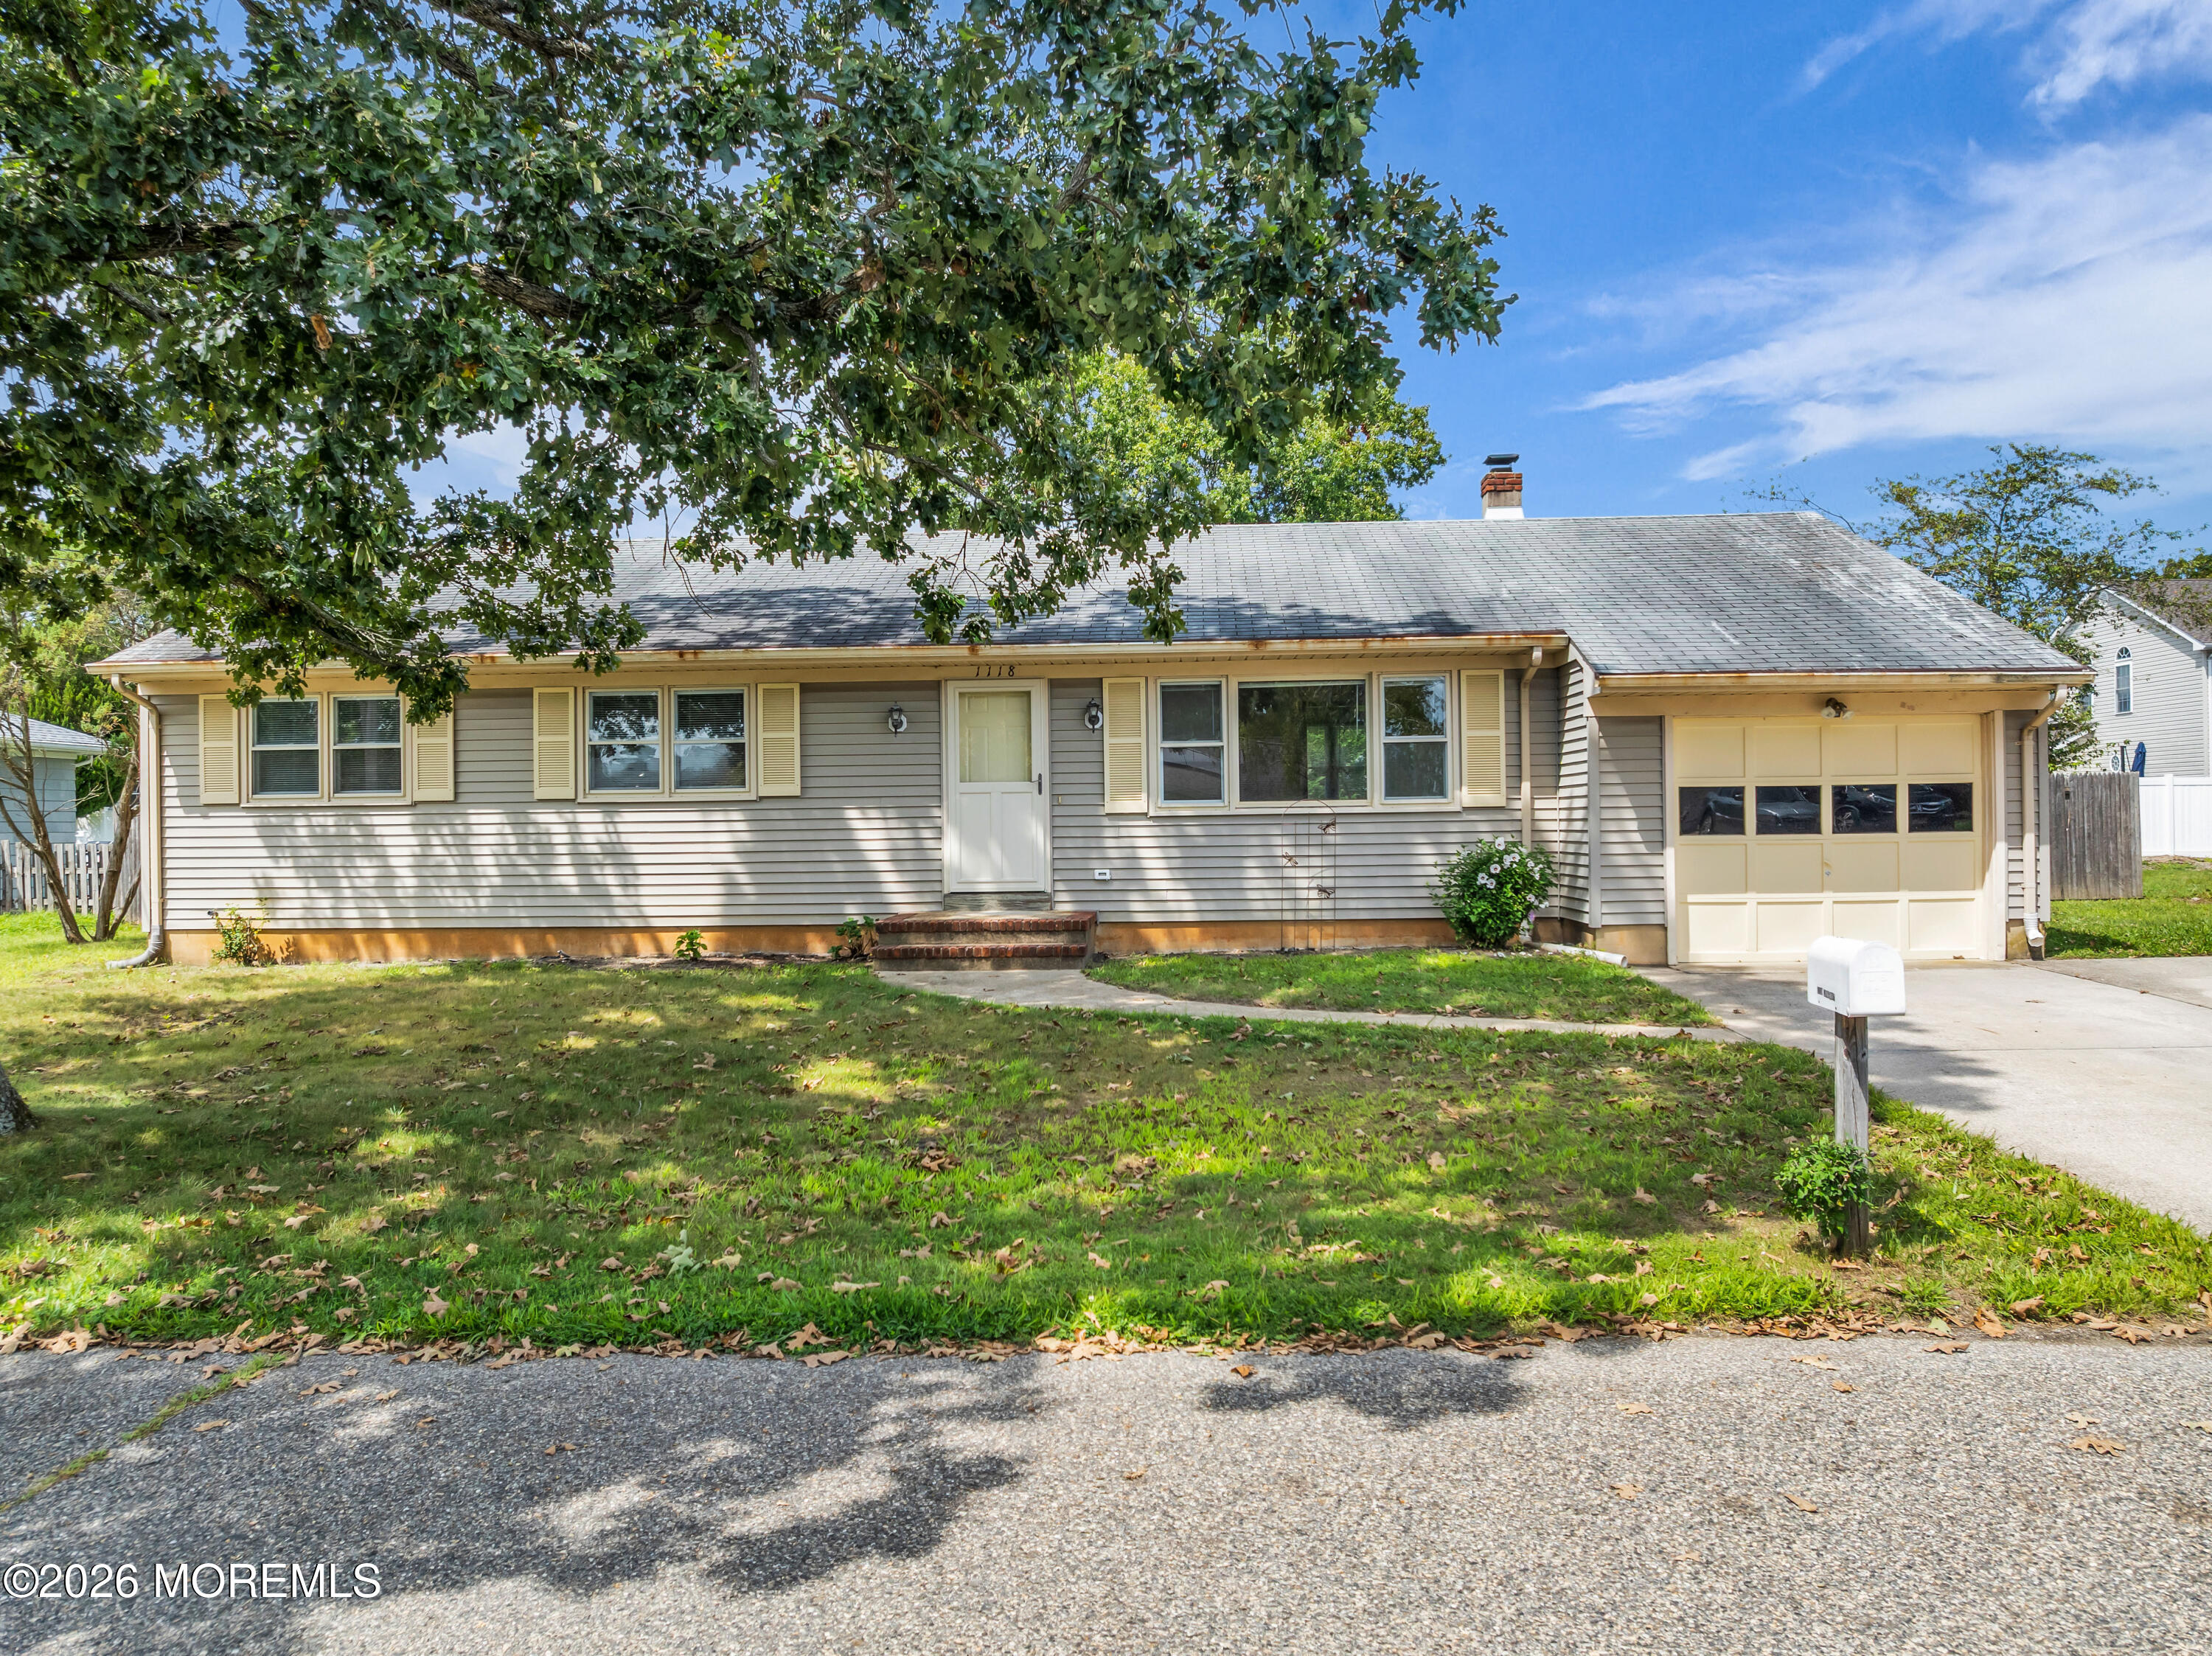
    • 1118 Longboat Avenue Pending

      $429,000

      1118 Longboat Avenue, Beachwood, NJ 08722

      • 3 Beds
      • 2 Baths
      • 1,196 Sq.Ft.
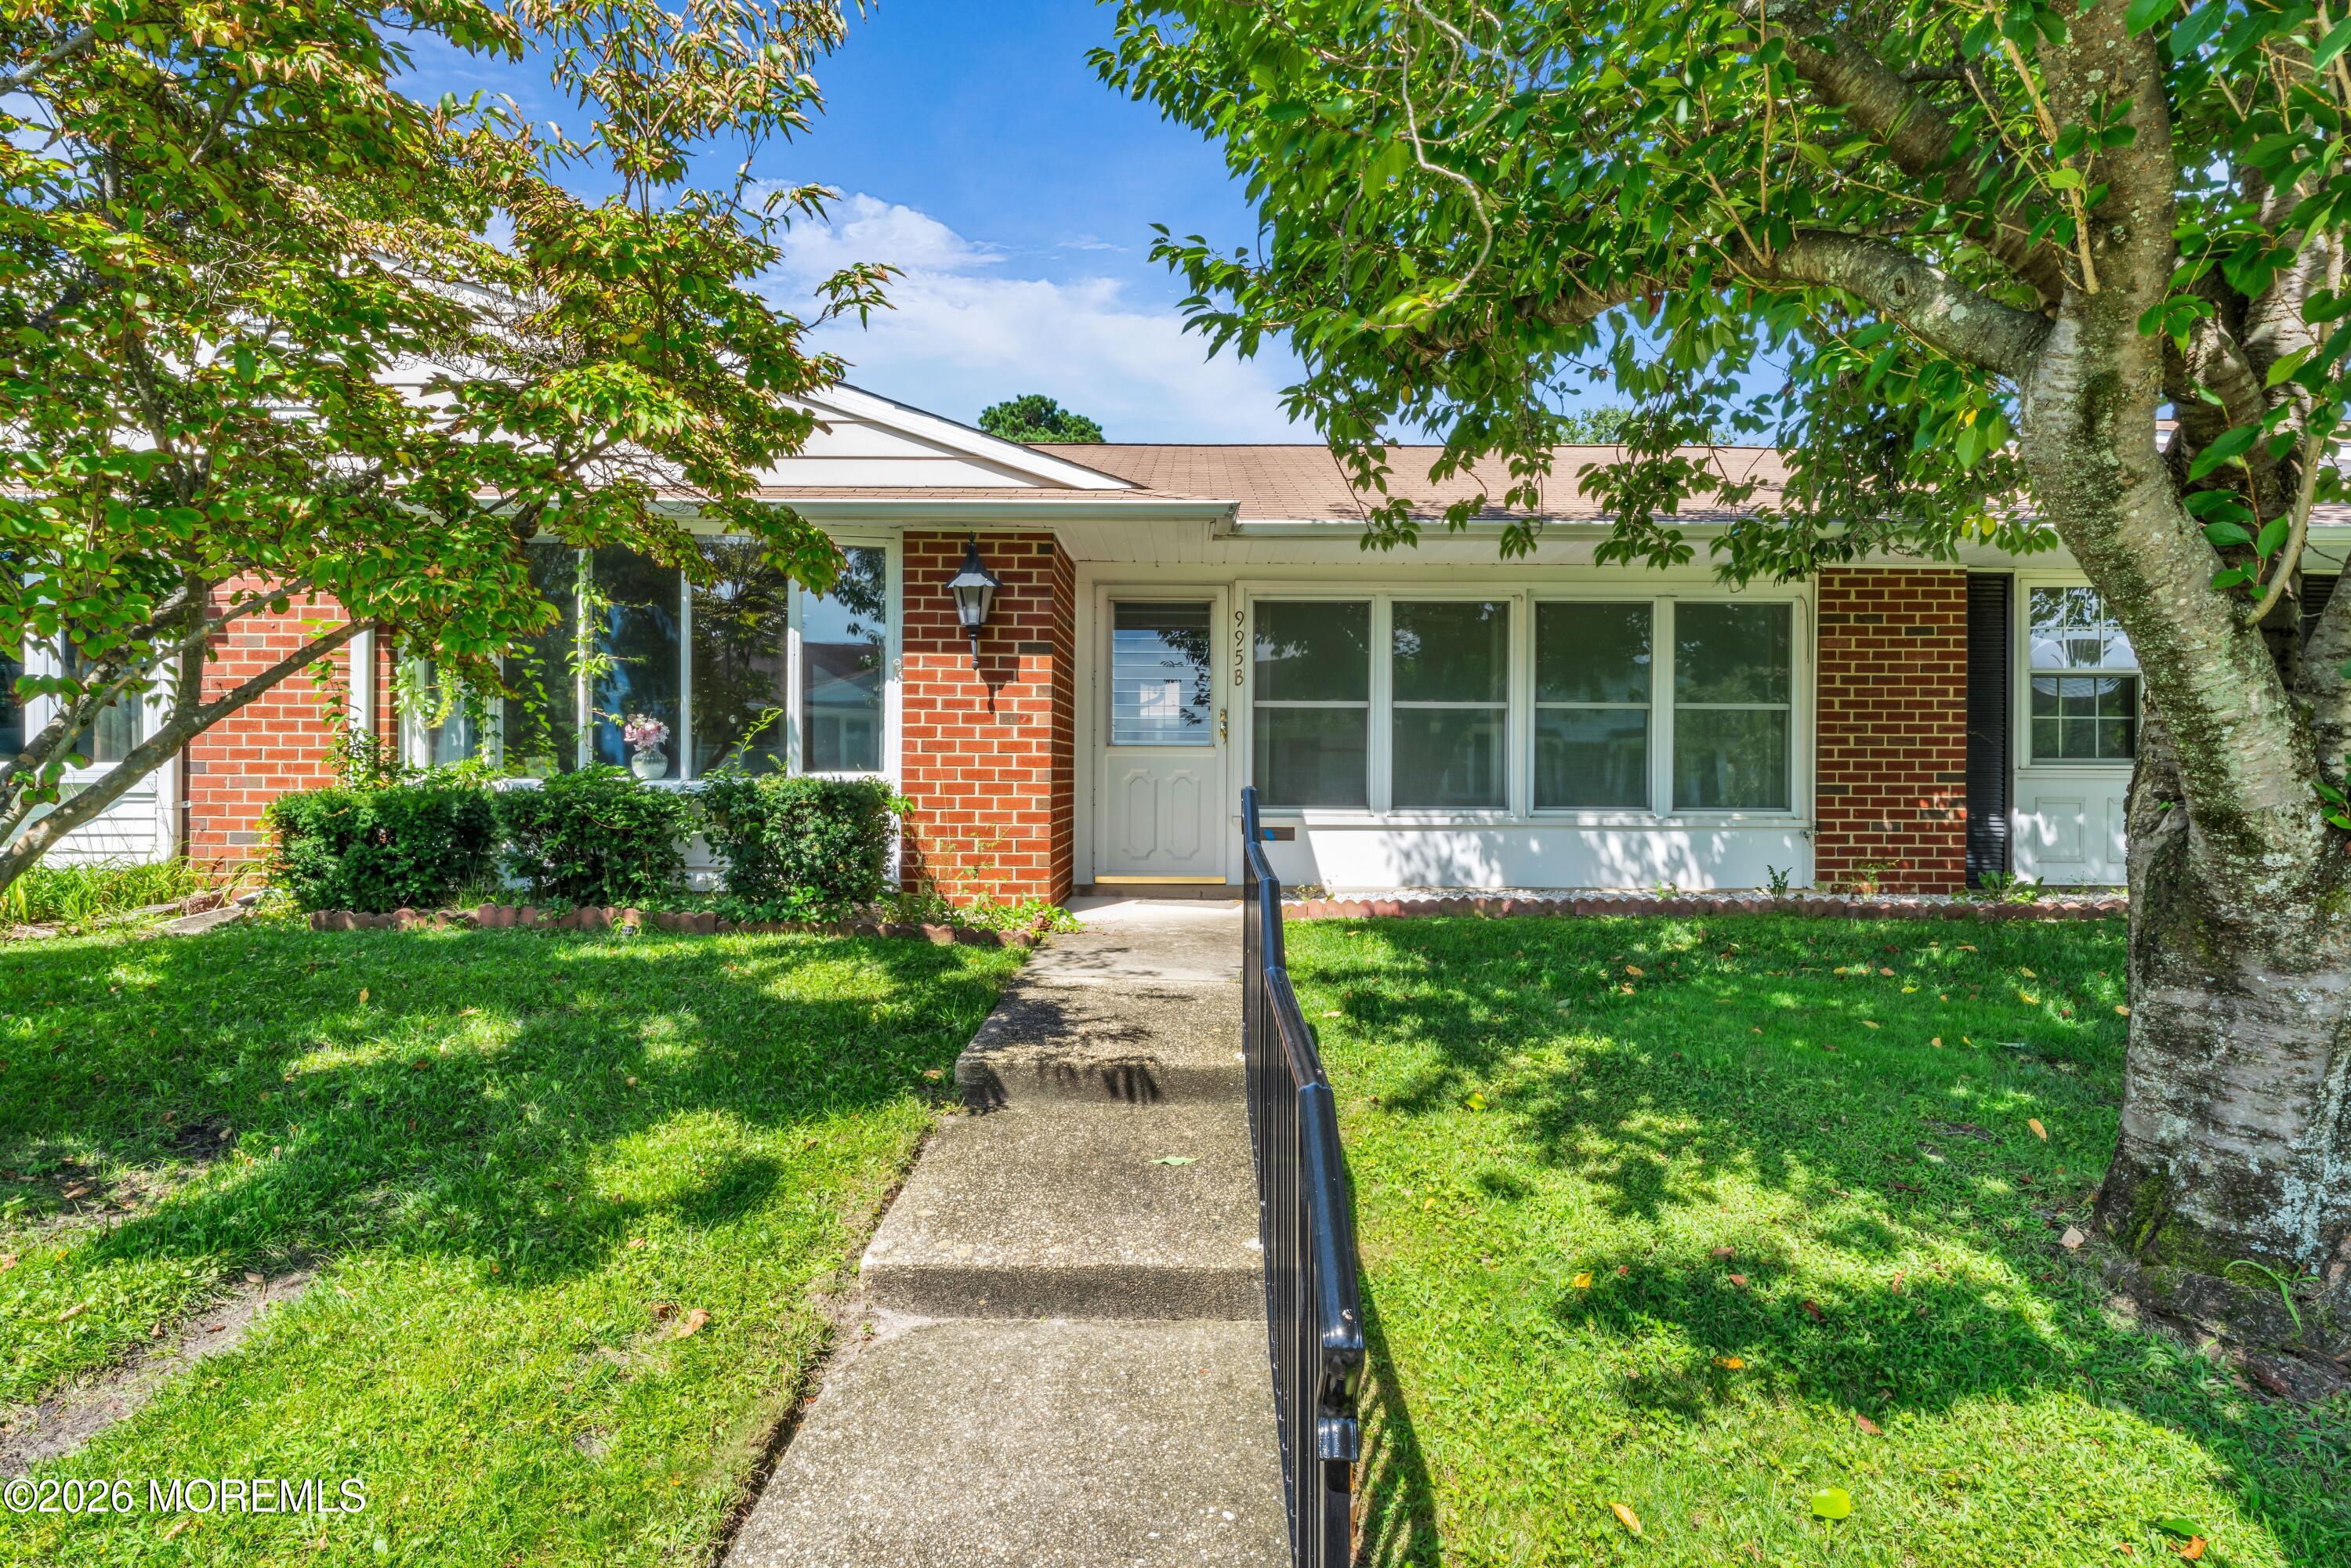
    • 995 Argyll Circle B For Sale

      $225,000

      995 Argyll Circle B, Lakewood, NJ 08701

      • 2 Beds
      • 2 Baths
      • 1,374 Sq.Ft.
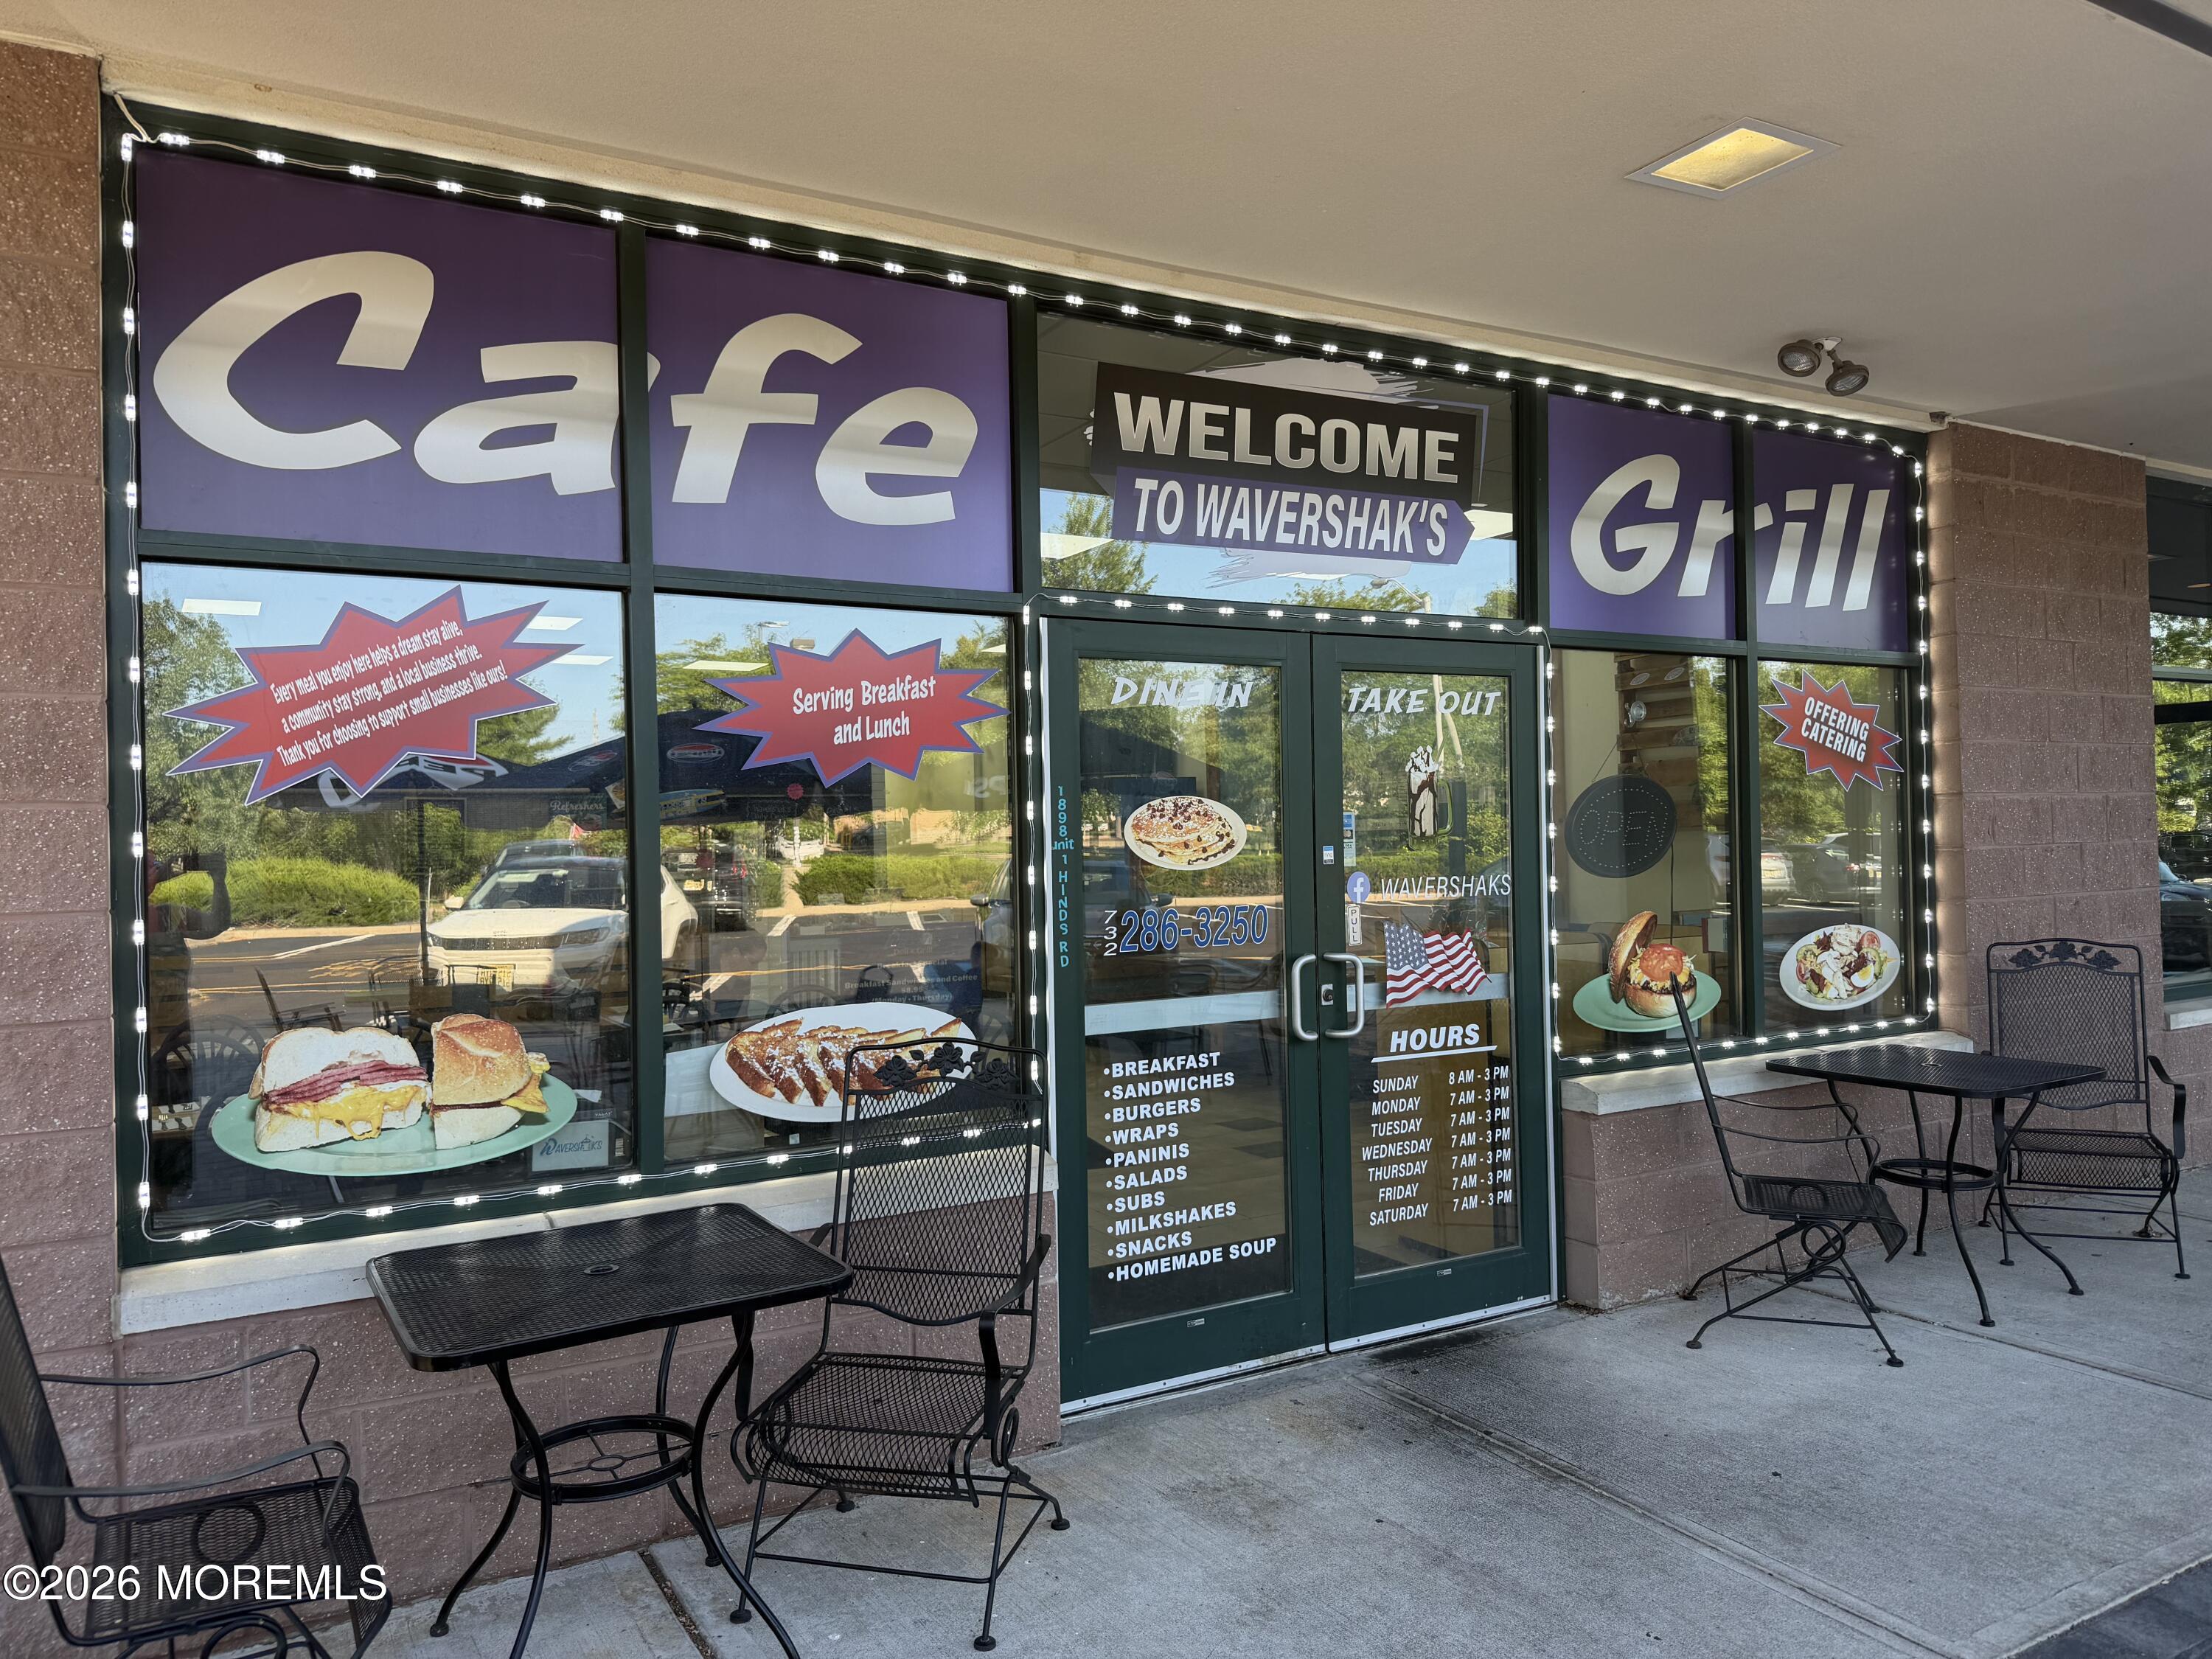
    • 1898 Hinds Road 1 For Sale

      $150,000

      1898 Hinds Road 1, Toms River, NJ 08753

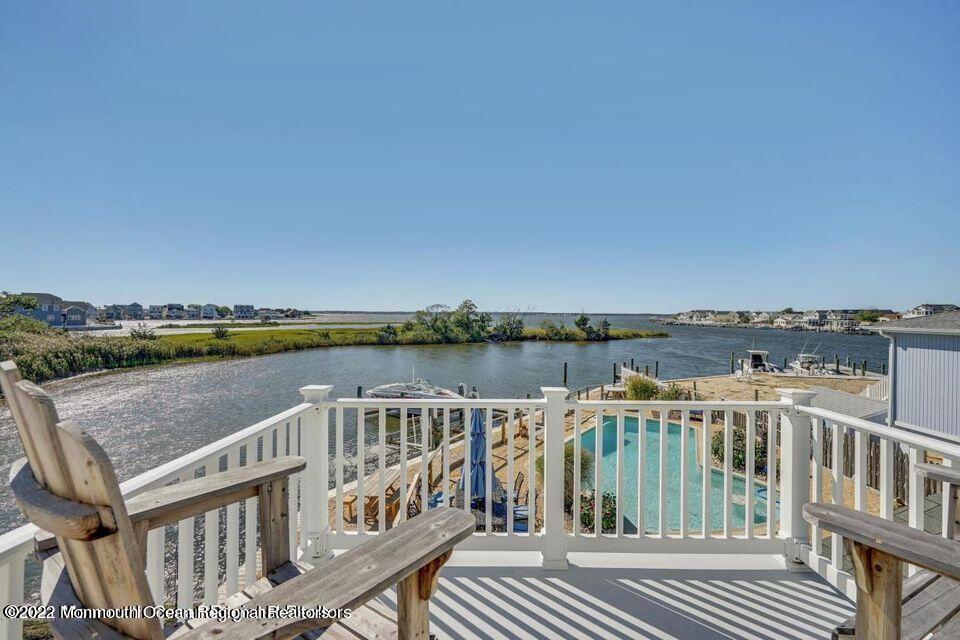
    • 2023 Bay Boulevard For Lease

      $9,500/mo

      2023 Bay Boulevard, Ortley Beach, NJ 08751

      • 4 Beds
      • 3 Baths
    • 106 Surf Drive For Lease

      $6,000/mo

      106 Surf Drive, South Seaside Park, NJ 08752

      • 4 Beds
      • 3 Baths
      • 2,000 Sq.Ft.
    • 915 SW Central Avenue For Lease

      $5,500/mo

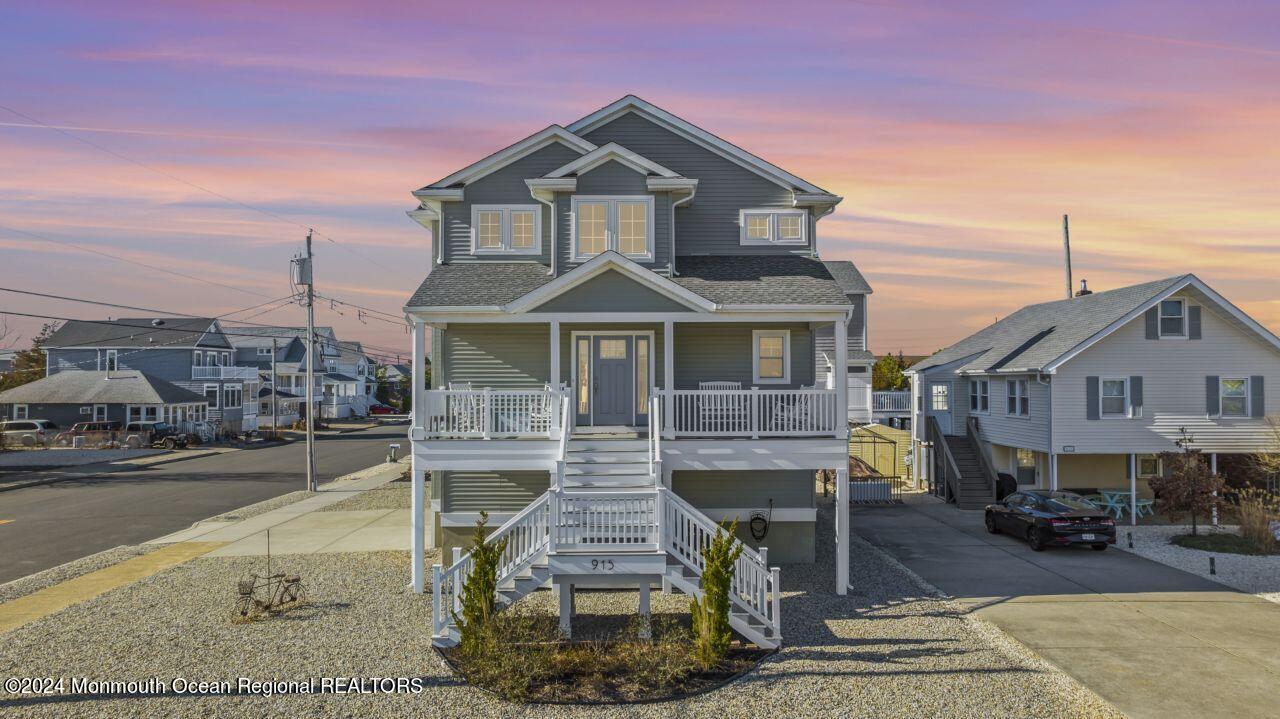
      915 SW Central Avenue, Seaside Park, NJ 08752

      • 3 Beds
      • 3 Baths
      • 2,200 Sq.Ft.
    • 57 Fielder Avenue For Lease

      $4,500/mo

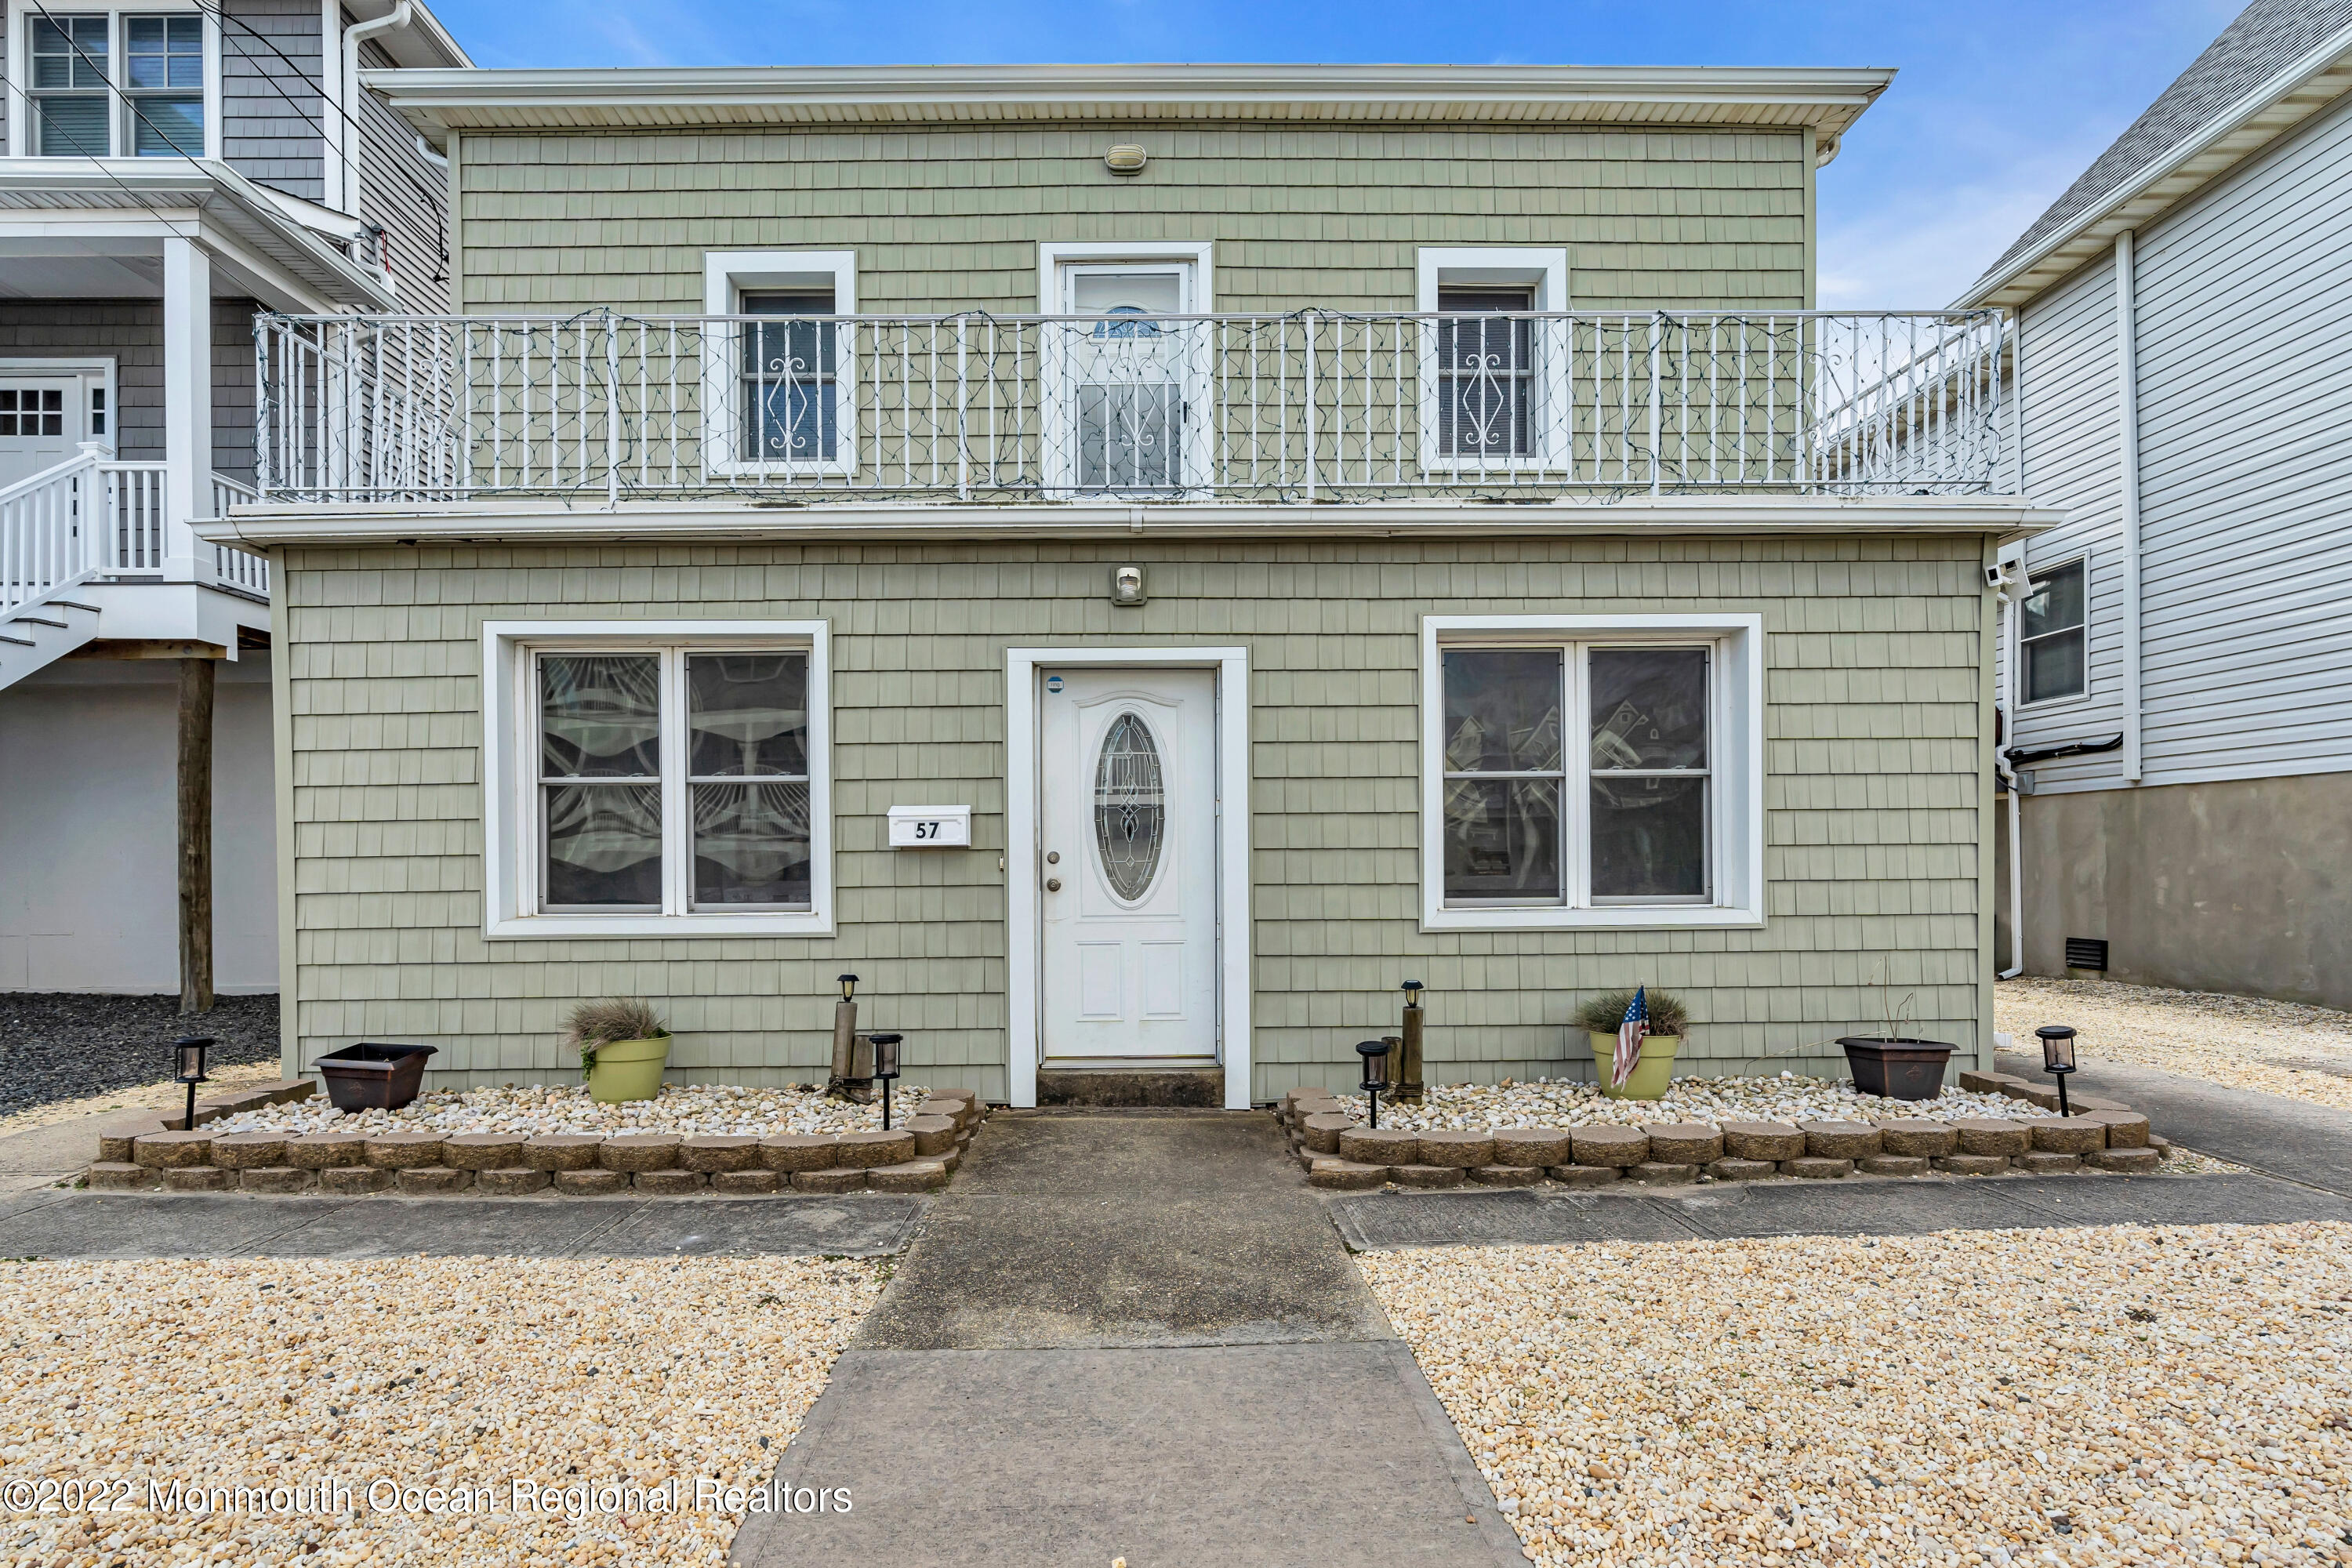
      57 Fielder Avenue, Seaside Heights, NJ 08751

      • 7 Beds
      • 2 Baths
      • 1,976 Sq.Ft.
    • 51 Good Luck Drive For Lease

      $3,500/mo

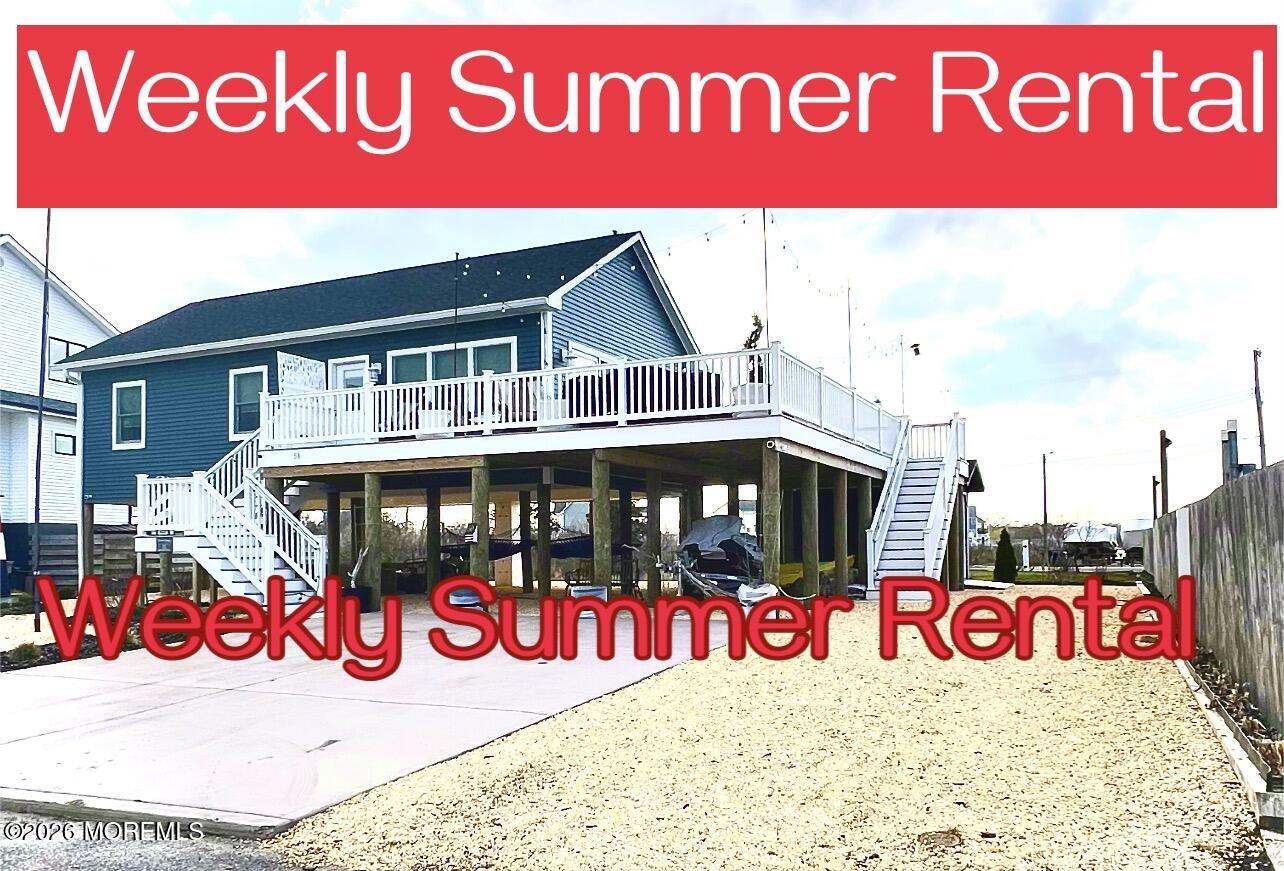
      51 Good Luck Drive, Bayville, NJ 08721

      • 3 Beds
      • 1 Bath
      • 1,056 Sq.Ft.
    • 410 8th Avenue For Lease

      $3,250/mo

      410 8th Avenue, Seaside Heights, NJ 08751

      • 2 Beds
      • 1 Bath
      • 572 Sq.Ft.
    • 42 Hamilton Avenue B11 For Lease

      $2,000/mo

      42 Hamilton Avenue B11, Seaside Heights, NJ 08751

      • 2 Beds
      • 1 Bath
      • 890 Sq.Ft.
    • 60 Sherman Avenue B For Lease

      $2,000/mo

      60 Sherman Avenue B, Seaside Heights, NJ 08751

      • 1 Bed
      • 2 Baths
    View All

    Follow Us On Instagram